For Sale
12578 MITTON LINE
Ridgetown, Ontario N0P2C0
$849,900
5 Beds · 4 Baths · Single Family
Updated 2026-09-22 14:42:52+00
Status
For Sale
Bedrooms
5
Bathrooms
4
Interior Size
3200 sqft
MLS®
26020912
Property Overview
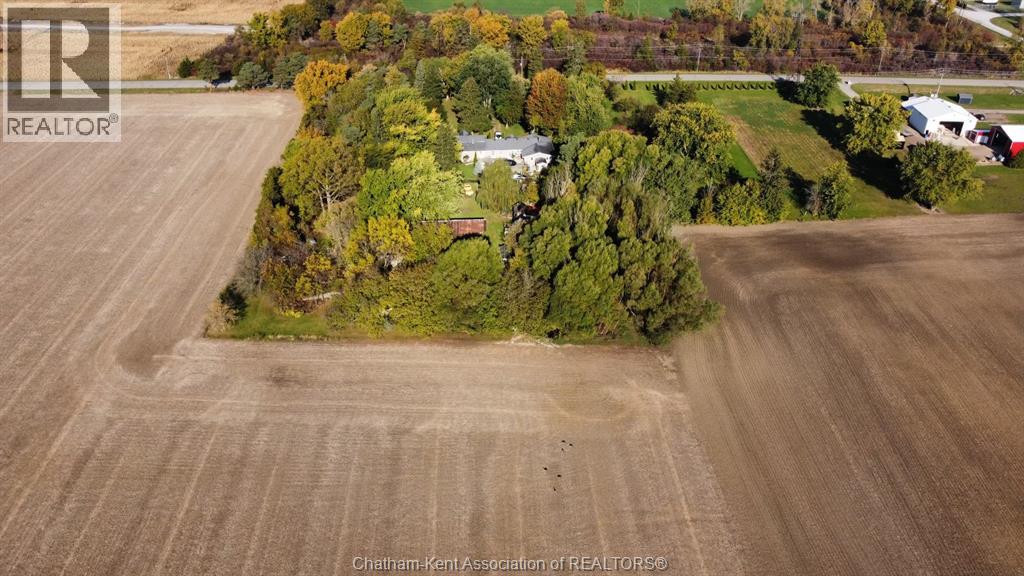
LOCATED ON THE NORTHWEST EDGE OF RIDGETOWN, WITH PAVED ROAD FRONTAGE & JUST MINUTES FROM THE 401, THIS 5.13 ACRE PROPERTY IS THE IDEAL HOBBY FARM, GARDENER'S PARADISE OR HOBBY ENTHUSIAST'S DREAM. THE UNIQUELY DESIGNED, 3200+ SQ. FT VERSATILE HOME OFFERS THE CHOICE OF EITHER MULTI-FAMILY LIVING UNDER ONE ROOF WITH THE BENEFIT OF SIDE-BY-SIDE LIVING WITH THEIR OWN PRIVATE SPACE OR BEING A VERY SPACIOUS, SINGLE FAMILY HOME. FEATURING 5+ BEDROOMS, 4 FULL BATHS AND LOADS OF LIVING SPACE THROUGHOUT. OFFERING A NICE SETBACK FROM THE ROAD, CIRCULAR DRIVE, PERENNIAL GARDENS & PATIO POND, BACKYARD SUNDECK WITH ON-GROUND POOL, SMALL RUNNING CREEK AND WORKABLE LAND POTENTIAL, THE EXTERIOR GROUNDS EXUDE A SENSE OF CALM & TRANQUILITY WITH IT'S PARK-LIKE SETTING & NATURAL TREED BEAUTY. THE OLDER 2 STOREY BARN & SMALL WORKSHED ARE GREAT FOR STORAGE & PORTRAY A TOUCH OF NOSTALGIA. F/A GAS HEATING SYSTEMS, DEEP WELL, TWO SEPTIC SYSTEMS. THIS IS TRULY A ONE-OF-A-KIND PROPERTY. (id:67197)
Key Facts
- Price
- $849,900
- Property Type
- Single Family
- Transaction Type
- For sale
- Bedrooms
- 5
- Bathrooms
- 4
- MLS® Number
- 26020912
- Interior Size
- 3200 sqft
- Ownership Type
- Freehold
Location
12578 MITTON LINE, Ridgetown, Ontario N0P2C0
Open MapRooms
| Room | Level | Dimensions |
|---|---|---|
| 4pc Bathroom | Second level | 6 ft ,3 in x Measurements not available |
| Bedroom | Second level | 17 ft ,3 in x Measurements not available |
| Laundry room | Basement | 27 ft x Measurements not available |
| Recreation room | Basement | 27 ft x Measurements not available |
| Laundry room | Main level | 11 ft x Measurements not available |
| 3pc Bathroom | Main level | 7 ft ,5 in x Measurements not available |
| Bedroom | Main level | 10 ft ,8 in x Measurements not available |
| Living room | Main level | 17 ft ,8 in x Measurements not available |
| Kitchen/Dining room | Main level | 15 ft x Measurements not available |
| Hobby room | Main level | 11 ft ,4 in x Measurements not available |
| 3pc Bathroom | Main level | 7 ft ,6 in x Measurements not available |
| 3pc Bathroom | Main level | 6 ft ,4 in x Measurements not available |
| Office | Main level | 9 ft ,6 in x Measurements not available |
| Bedroom | Main level | 9 ft ,9 in x Measurements not available |
| Bedroom | Main level | 10 ft ,9 in x Measurements not available |
| Bedroom | Main level | 11 ft ,4 in x Measurements not available |
| Living room | Main level | 17 ft ,2 in x Measurements not available |
| Dining room | Main level | 12 ft ,8 in x Measurements not available |
| Family room | Main level | 14 ft ,2 in x Measurements not available |
| Kitchen/Dining room | Main level | 14 ft ,5 in x Measurements not available |
| Mud room | Main level | 7 ft ,9 in x Measurements not available |
Building Details
- Building Type
- House
- Architectural Style
- Ranch
- Construction Style
- Detached
- Bedrooms Above Grade
- 5
- Bedrooms Below Grade
- 0
- Bathrooms
- 4
- Cooling
- Partially air conditioned
- Exterior Finish
- Aluminum/Vinyl
- Fireplace
- No
- Foundation
- Block, Concrete
- Heating Fuel
- Natural gas
- Heating
- Forced air, Furnace
- Interior Size
- 3200 sqft
- Stories
- 1
Land Details
- Acreage
- Yes
- Landscape Features
- Landscaped
- Sewer
- Septic System
Property Features
- Hobby farm
- Circular Driveway
- Gravel Driveway
- On Ground Pool
Ownership Information
- Ownership Type
- Freehold
Agent / Brokerage Contact
Listing Representation
O'ROURKE REAL ESTATE INC. Brokerage
View REALTOR.ca sourceListing Agent
MIMI O'ROURKE
Broker of Record
Listing Office
O'ROURKE REAL ESTATE INC. Brokerage
Book a Showing
Send a note from this page and we will reply about this property.