For Sale
12560 Westside Road Unit# 21
Vernon, British Columbia V1H1S9
$374,000
3 Beds · 2 Baths · 2 Parking · Single Family
Updated 2026-09-05 00:58:24+00
Status
For Sale
Bedrooms
3
Bathrooms
2
Interior Size
1215 sqft
Parking
2
MLS®
10399936
Property Overview
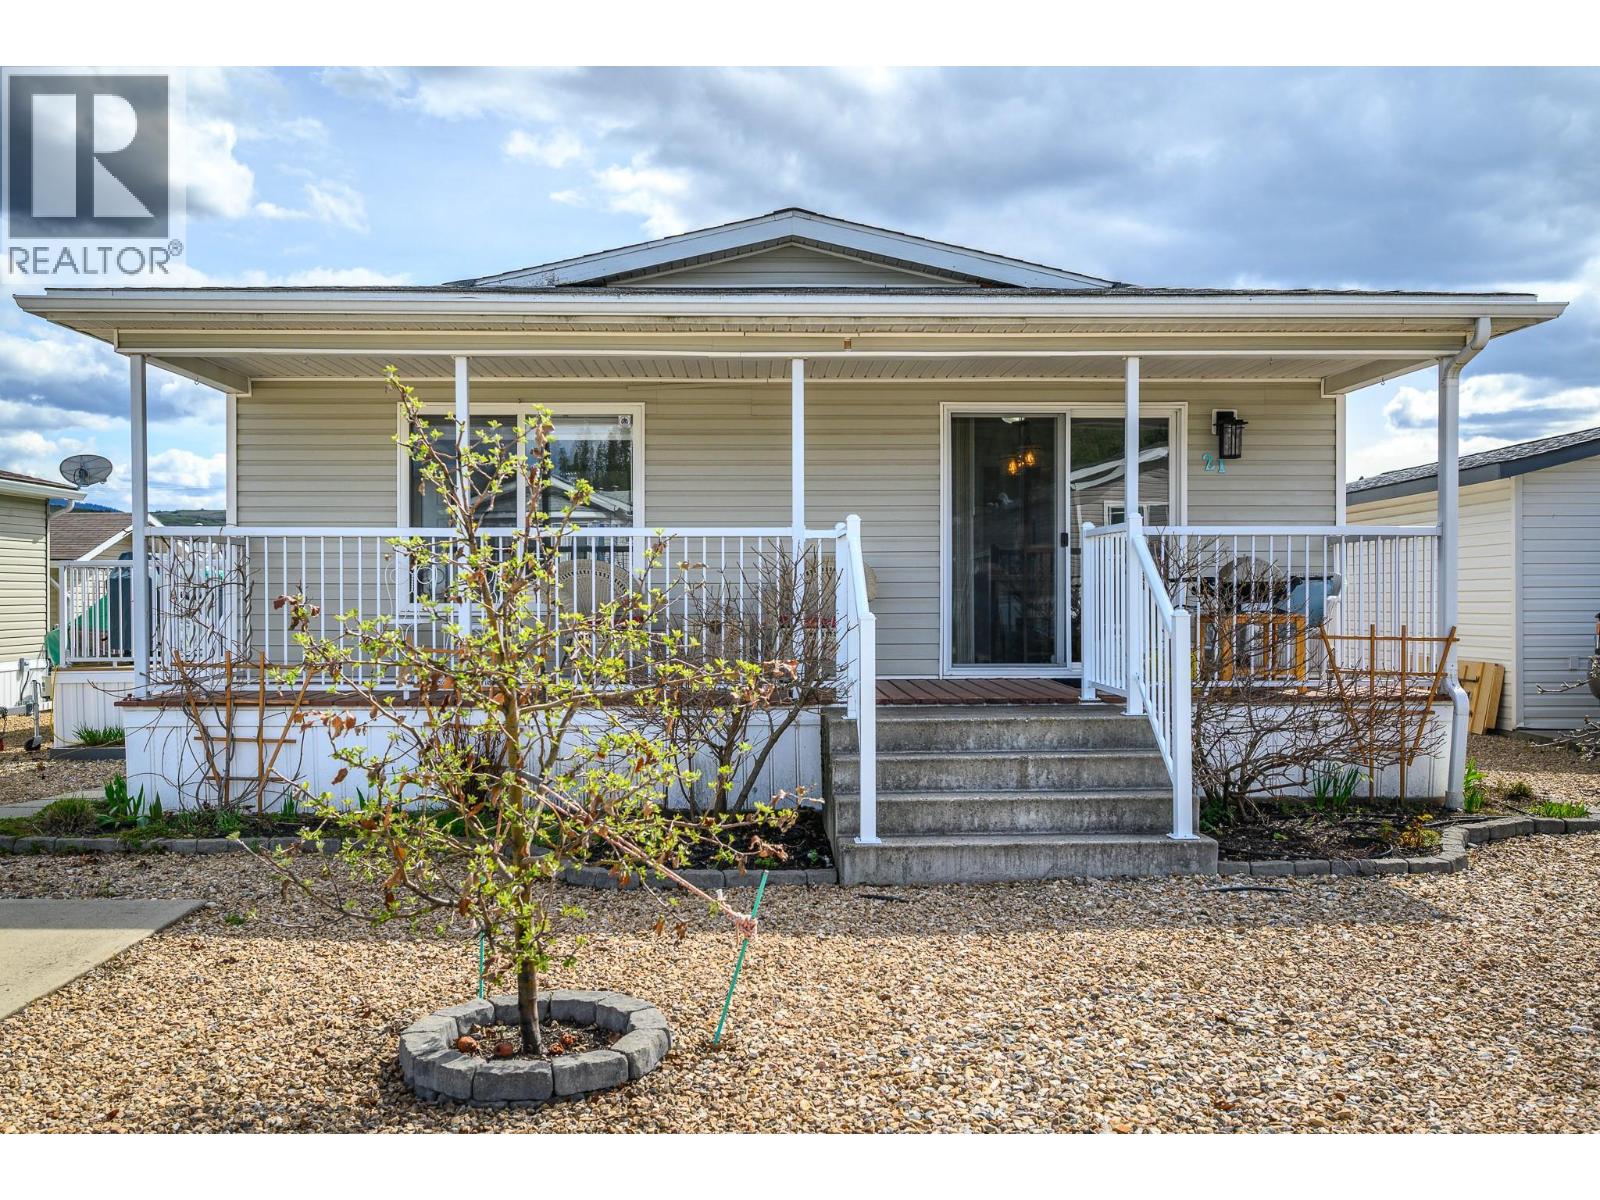
This beautifully renovated double-wide manufactured home offers over 1,200 square feet of comfortable living space, thoughtfully designed to provide a perfect blend of style and functionality. With over $20,000 invested in material upgrades in 2024/2025, every corner showcases a high attention to detail. The home boasts brand-new flooring throughout, doors and trim with rabbeted door jambs, high end baseboards and casings, new light fixtures, kitchen cabinet doors, stove, microwave, paint throughout, new railing on front deck, hardware, and toilets. Electrical has been fully updated with permits, and new hoses and shut offs have also been upgraded. Nothing left to do but move in and start enjoying your new home! Outside, there are two newly painted decks (one covered, and one uncovered) for you to enjoy. Parking is a breeze with two paved parking spaces, and an additional area for a small boat or trailer. The low maintenance backyard has a variety of fruit trees to enjoy. There is also a greenhouse, and a large shed/shop with power for storage or tinkering. Coyote Crossing Villas is a well-run, family-friendly park that embraces a sense of community. Pad Rent of $550/mo cover water, sewer, garbage, and snow removal. The park welcomes pets with restrictions (up to 2 pets, 25lbs each), ensuring that your furry companions can join in on the fun. Head Lease in place until 2047 - financing available. (id:67197)
Key Facts
- Price
- $374,000
- Property Type
- Single Family
- Transaction Type
- For sale
- Bedrooms
- 3
- Bathrooms
- 2
- Parking
- 2
- MLS® Number
- 10399936
- Interior Size
- 1215 sqft
- Year Built
- 2004
Location
12560 Westside Road Unit# 21, Vernon, British Columbia V1H1S9
Open MapRooms
| Room | Level | Dimensions |
|---|---|---|
| Laundry room | Main level | 8'11'' x 7'5'' |
| 4pc Bathroom | Main level | 8'8'' x 4'11'' |
| Bedroom | Main level | 11'5'' x 9'3'' |
| Bedroom | Main level | 10'6'' x 13'2'' |
| 4pc Ensuite bath | Main level | 4'11'' x 12'7'' |
| Primary Bedroom | Main level | 11'4'' x 12'9'' |
| Living room | Main level | 17'5'' x 14' |
| Dining room | Main level | 9'2'' x 12'3'' |
| Kitchen | Main level | 8'3'' x 12'1'' |
Building Details
- Building Type
- Manufactured Home
- Bathrooms
- 2
- Cooling
- Central air conditioning
- Exterior Finish
- Vinyl siding
- Fireplace
- No
- Foundation
- Block
- Heating
- Forced air
- Interior Size
- 1215 sqft
- Stories
- 1
- Water
- Community Water System
- Year Built
- 2004
Land Details
- Size Total
- 0.11 ac|under 1 acre
- Acreage
- No
- Landscape Features
- Landscaped, Level
- Sewer
- Septic tank
- Amenities Nearby
- Golf Nearby, Recreation
Property Features
- Level lot
- Two Balconies
- Golf Nearby
- Recreation
Maintenance Information
- Maintenance Fee
- 550.00
- Maintenance Fee Type
- Pad Rental
- Payment Unit
- Monthly
Agent / Brokerage Contact
Listing Representation
Royal LePage Downtown Realty
View REALTOR.ca sourceListing Agent
Lauren Fowler
Listing Office
Royal LePage Downtown Realty
Book a Showing
Send a note from this page and we will reply about this property.