For Sale
1255 REMINGTON WAY
Ottawa, Ontario K4P1A5
$860,000
4 Beds · 2 Baths · 6 Parking · Single Family
Updated 2026-09-14 16:52:35+00
Status
For Sale
Bedrooms
4
Bathrooms
2
Interior Size
1100 - 1500 sqft
Parking
6
MLS®
X13734234
Property Overview
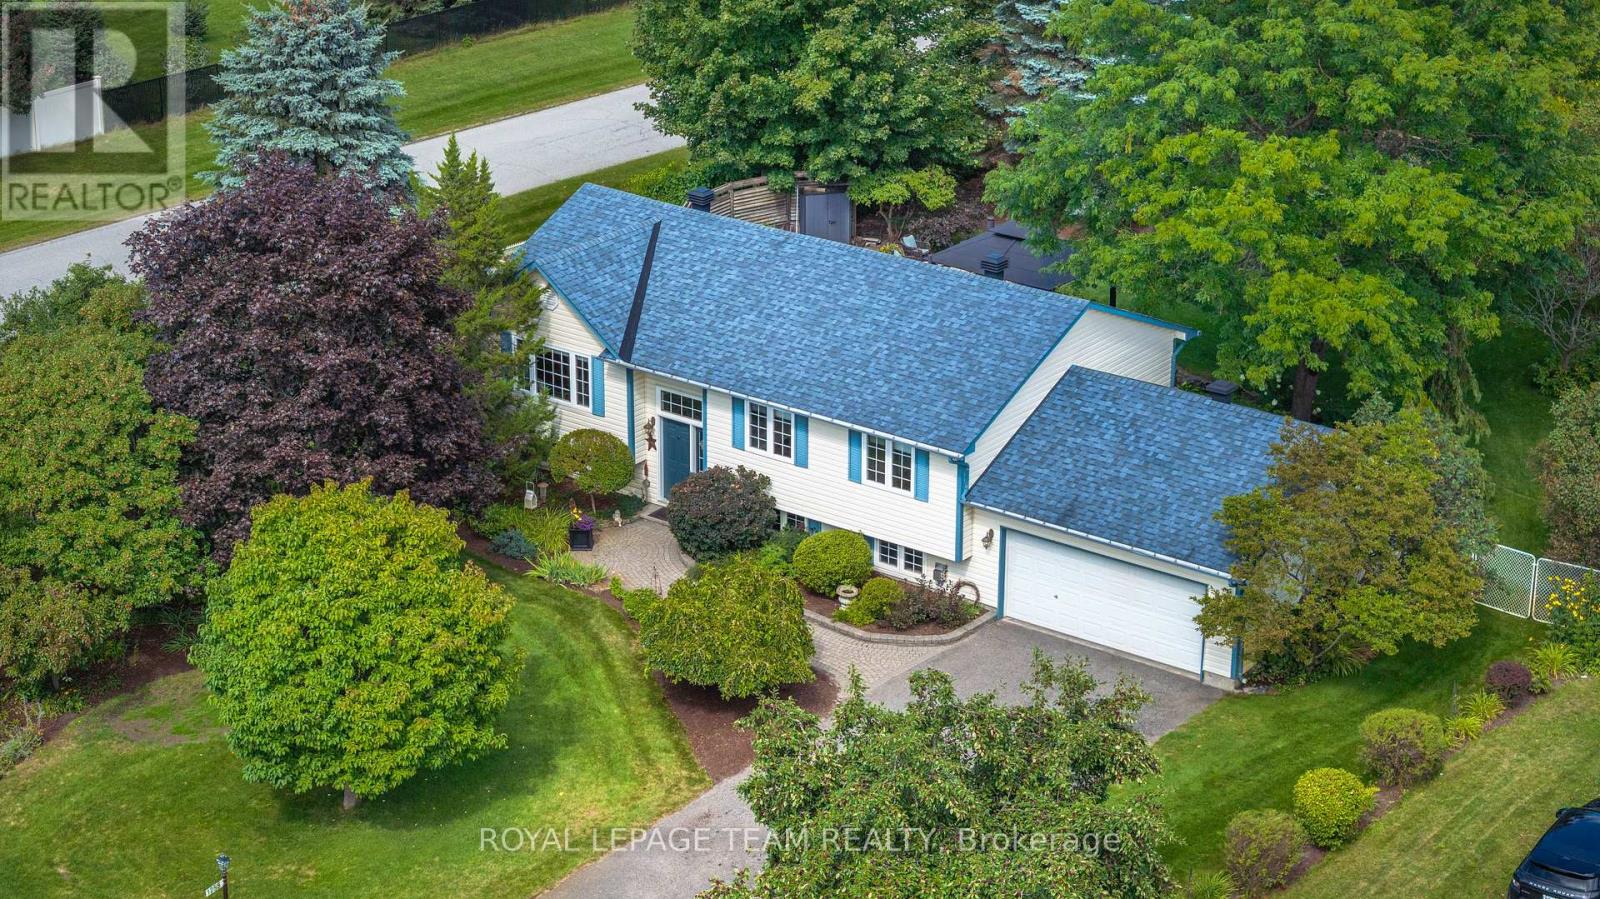
Greely in full bloom! A beautifully renovated home surrounded by extraordinary gardens ona private half-acre corner lot in Greely. The bright, vaulted living room features hardwood floors and gas fireplace, flowing through the dining area to a striking 2023 kitchen with blue-and-white cabinetry, thoughtful storage and new appliances. Three bedrooms include a serene primary overlooking the gardens, with dual closets and ensuite access to the renovated bath. The finished lower level adds a large rec/gym space, spacious guest or flex room, spa-like bath, laundry and endless storage. Outside, mature trees cast shifting sunand shade across lush lawns and layered gardens filled with rare plant cultivars, lilacs, hydrangeas, magnolia, flowering shrubs. Pick mulberries out front, meditate in the shade, or wander through raised vegetable beds and an incredibly rich berry garden. Flagstone patios, shaded gazebo, private hot-tub, double garage & long driveway complete this warm, exquisitely cared-for Greely property (id:67197)
Key Facts
- Price
- $860,000
- Property Type
- Single Family
- Transaction Type
- For sale
- Bedrooms
- 4
- Bathrooms
- 2
- Parking
- 6
- MLS® Number
- X13734234
- Interior Size
- 1100 - 1500 sqft
- Ownership Type
- Freehold
Location
1255 REMINGTON WAY, Ottawa, Ontario K4P1A5
Open MapRooms
| Room | Level | Dimensions |
|---|---|---|
| Bathroom | Basement | 3.19 m x 3.05 m |
| Recreational, Games room | Basement | 6.44 m x 5.41 m |
| Bedroom 4 | Basement | 4.5 m x 4.2 m |
| Living room | Main level | 5 m x 4.3 m |
| Dining room | Main level | 3.61 m x 3.13 m |
| Kitchen | Main level | 3.4 m x 3.13 m |
| Primary Bedroom | Main level | 3.3 m x 4.1 m |
| Bedroom 2 | Main level | 3.05 m x 3.16 m |
| Bedroom 3 | Main level | 3.3 m x 3.16 m |
| Bathroom | Main level | 3.05 m x 3.13 m |
| Foyer | Ground level | 2.1 m x 1.34 m |
Building Details
- Building Type
- House
- Architectural Style
- Raised bungalow
- Construction Style
- Detached
- Bedrooms Above Grade
- 3
- Bedrooms Below Grade
- 1
- Bathrooms
- 2
- Basement
- N/A (Finished)
- Basement Development
- Finished
- Cooling
- Central air conditioning
- Exterior Finish
- Vinyl siding
- Fireplace
- Yes
- Fireplaces
- 2
- Foundation
- Concrete
- Heating Fuel
- Natural gas
- Heating
- Forced air, Heat Pump
- Interior Size
- 1100 - 1500 sqft
- Stories
- 1
Land Details
- Size Frontage
- 117 ft ,1 in
- Size Depth
- 191 ft ,9 in
- Acreage
- No
- Sewer
- Septic System
Property Features
- Water Heater
Ownership Information
- Ownership Type
- Freehold
Agent / Brokerage Contact
Listing Representation
ROYAL LEPAGE TEAM REALTY
View REALTOR.ca sourceListing Agent
Charles Sezlik
Salesperson
Sara Adam
Salesperson
Dominique Laframboise
Salesperson
Listing Office
ROYAL LEPAGE TEAM REALTY
Book a Showing
Send a note from this page and we will reply about this property.