For Sale
1255 Grand AVENUE
Buena Vista, Saskatchewan S2V1A4
$309,999
3 Beds · 2 Baths · Single Family
Updated 2026-09-06 04:49:50+00
Status
For Sale
Bedrooms
3
Bathrooms
2
Interior Size
780 sqft
MLS®
SK047571
Property Overview
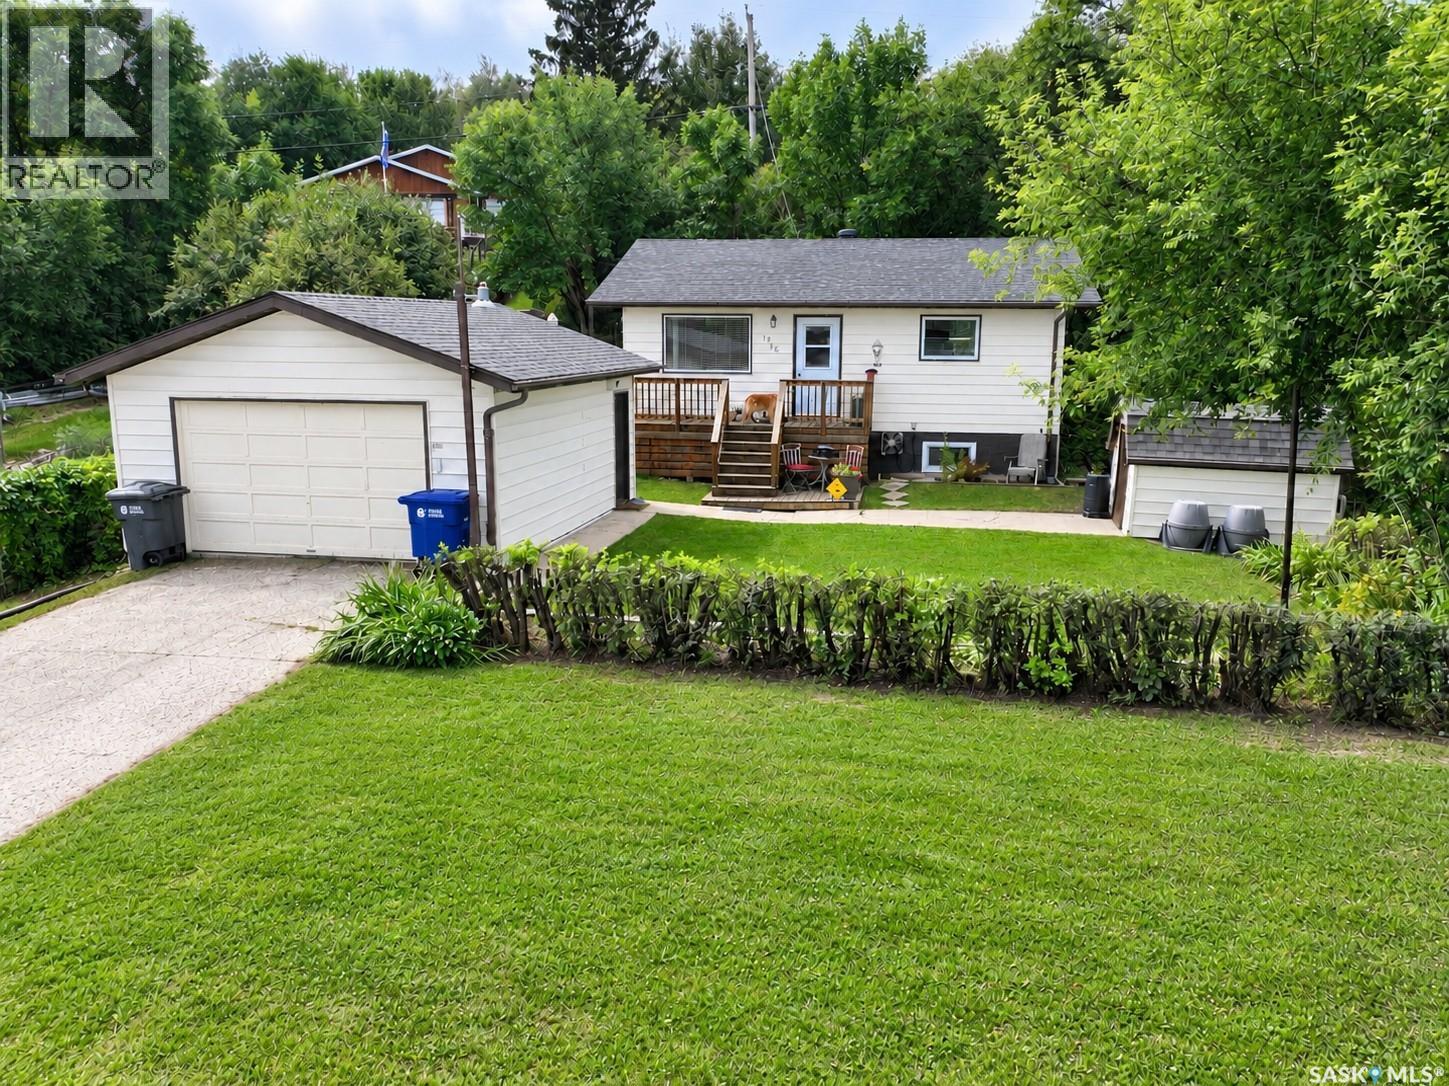
Escape the city and embrace four-season lake living! This beautifully maintained 3-bedroom, 1.5-bathroom home in Buena Vista is the perfect opportunity for a family, a year-round residence, or a comfortable getaway at Last Mountain Lake. Pride of ownership is evident throughout this solid and exceptionally well-cared-for home. The main level features a large primary bedroom, a full 4-piece bathroom, and a spacious kitchen with beautiful wood cabinetry and plenty of storage. The fully finished basement significantly expands the living space to close to 1400 square feet, offering a large family room, additional large bedroom, and brand-new vinyl plank flooring throughout. Outside, enjoy a fantastic wraparound deck featuring a built-in propane BBQ and convenient prep areaâideal for entertaining or enjoying summer evenings. A fire pit provides the perfect spot for cozy nights under the stars. The detached garage offers shelter from the elements and valuable storage space, while updated shingles on the house, garage, and shed provide added peace of mind. Located at the southern end of Last Mountain Lake, Buena Vista offers year-round recreation including fishing, ice fishing, snowmobiling, biking, boating, and golfing at the local course. Regina Beach is just minutes away with a full-service grocery store, two gas stations, and several restaurants. A wonderful place to live, relax, and enjoy everything lake life has to offer! (id:67197)
Key Facts
- Price
- $309,999
- Property Type
- Single Family
- Transaction Type
- For sale
- Bedrooms
- 3
- Bathrooms
- 2
- MLS® Number
- SK047571
- Interior Size
- 780 sqft
- Year Built
- 1984
- Ownership Type
- Freehold
Location
1255 Grand AVENUE, Buena Vista, Saskatchewan S2V1A4
Open MapRooms
| Room | Level | Dimensions |
|---|---|---|
| 2pc Bathroom | Basement | Measurements not available |
| Family room | Basement | Measurements not available |
| Other | Basement | Measurements not available |
| Bedroom | Basement | Measurements not available |
| Living room | Main level | 11 ft x 17 ft |
| Bedroom | Main level | 8 ft ,1 in x 7 ft ,5 in |
| 4pc Bathroom | Main level | Measurements not available |
| Kitchen | Main level | 13 ft ,5 in x 13 ft |
| Bedroom | Main level | 11 ft ,5 in x 12 ft |
Building Details
- Building Type
- House
- Architectural Style
- Bungalow
- Construction Style
- Detached
- Bathrooms
- 2
- Basement
- Full (Finished)
- Basement Development
- Finished
- Cooling
- Central air conditioning
- Fireplace
- No
- Heating Fuel
- Electric
- Heating
- Baseboard heaters, Forced air
- Interior Size
- 780 sqft
- Stories
- 1
- Year Built
- 1984
Land Details
- Size Total
- 7150 sqft
- Size Frontage
- 65 ft
- Acreage
- No
- Landscape Features
- Lawn, Garden Area
Property Features
- Treed
- Rectangular
- Recreational
- Sump Pump
- Deck
Ownership Information
- Ownership Type
- Freehold
Parking & Utilities
Parking
- Parking - 3 spaces
Agent / Brokerage Contact
Listing Representation
Realty Executives Diversified Realty
View REALTOR.ca sourceListing Agent
George Schofield
Salesperson
Listing Office
Realty Executives Diversified Realty
Book a Showing
Send a note from this page and we will reply about this property.