For Sale
1250 MARLBOROUGH Court Unit# 13
Oakville, Ontario L6H2W7
$778,000
3 Beds · 3 Baths · 3 Parking · Single Family
Updated 2026-09-23 13:51:56+00
Status
For Sale
Bedrooms
3
Bathrooms
3
Interior Size
1425 sqft
Parking
3
MLS®
40859502
Property Overview
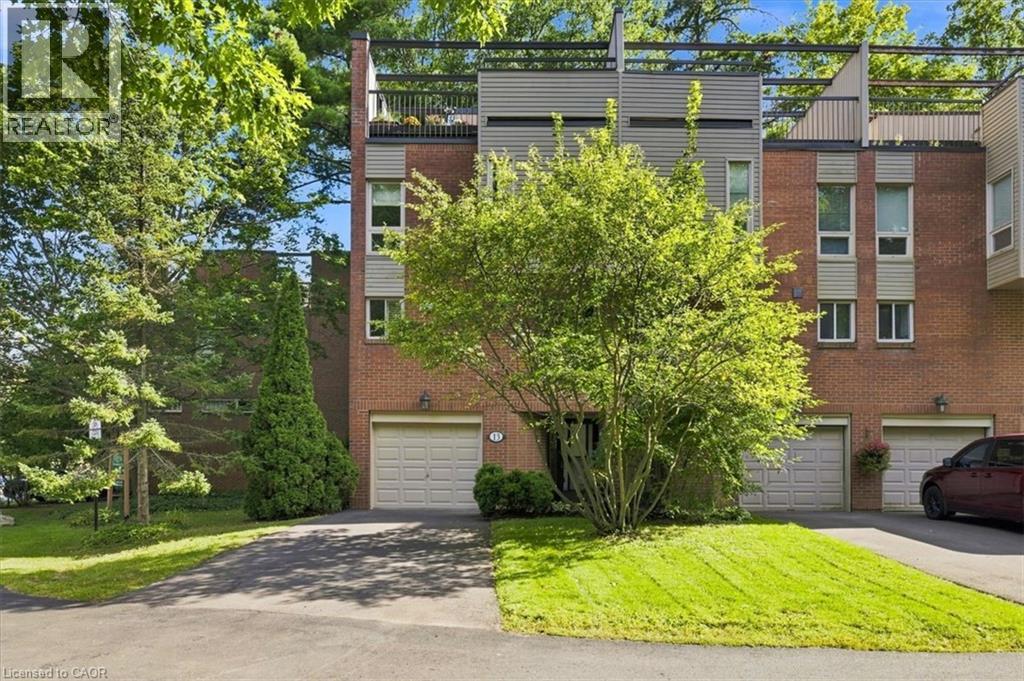
Tucked into a canopy of mature trees, this exceptional END UNIT townhome offers a level of privacy and outdoor living rarely found in the city. Set within the sought-after Treetop Estates community, this 3-bedroom, 2.5-bathroom home offers 1,425 sq. ft. plus a finished walk-out lower level, all surrounded by lush greenery and scenic walking trails. Thoughtfully designed across multiple levels, the home features a spacious family room with a walk-out to the private, tree-lined backyard. Three distinct outdoor spaces provide endless opportunities to entertain or unwind, including an impressive private rooftop terrace overlooking the treetops - a peaceful retreat with beautiful views of the surrounding grounds. Enjoy a secluded, nature-filled setting without sacrificing convenience, just minutes from Sheridan College, Oakville GO, Oakville Place, shopping, restaurants, schools, transit and major highways. A truly unique opportunity offering space, privacy and exceptional outdoor living in the heart of Oakville. (id:67197)
Key Facts
- Price
- $778,000
- Property Type
- Single Family
- Transaction Type
- For sale
- Bedrooms
- 3
- Bathrooms
- 3
- Parking
- 3
- MLS® Number
- 40859502
- Interior Size
- 1425 sqft
- Year Built
- 1977
- Ownership Type
- Condominium
Location
1250 MARLBOROUGH Court Unit# 13, Oakville, Ontario L6H2W7
Open MapRooms
| Room | Level | Dimensions |
|---|---|---|
| Kitchen | Second level | 17'9'' x 9'8'' |
| Dining room | Second level | 10'7'' x 12'7'' |
| Living room | Second level | 17'8'' x 10'11'' |
| 4pc Bathroom | Third level | Measurements not available |
| 3pc Bathroom | Third level | Measurements not available |
| Bedroom | Third level | 14'1'' x 8'8'' |
| Bedroom | Third level | 11'9'' x 8'7'' |
| Primary Bedroom | Third level | 12'6'' x 14'3'' |
| 2pc Bathroom | Main level | Measurements not available |
| Recreation room | Main level | 12'9'' x 10'9'' |
Building Details
- Building Type
- Row / Townhouse
- Construction Style
- Attached
- Bedrooms Above Grade
- 3
- Bedrooms Below Grade
- 0
- Bathrooms
- 3
- Basement
- Full (Finished)
- Basement Development
- Finished
- Cooling
- Central air conditioning
- Exterior Finish
- Brick
- Fireplace
- No
- Heating Fuel
- Natural gas
- Heating
- Forced air
- Interior Size
- 1425 sqft
- Stories
- 3
- Water
- Municipal water
- Year Built
- 1977
Land Details
- Acreage
- No
- Sewer
- Municipal sewage system
- Amenities Nearby
- Park, Public Transit
Property Features
- Southern exposure
- Balcony
- Paved driveway
- Park
- Public Transit
- Water Heater
Ownership Information
- Ownership Type
- Condominium
Maintenance Information
- Maintenance Fee
- 894.44
- Maintenance Fee Type
- Insurance, Water
- Payment Unit
- Monthly
Agent / Brokerage Contact
Listing Representation
RE/MAX ABOUTOWNE REALTY CORP.
View REALTOR.ca sourceListing Agent
LAUREN JAMIESON
Salesperson
Listing Office
RE/MAX ABOUTOWNE REALTY CORP.
Book a Showing
Send a note from this page and we will reply about this property.