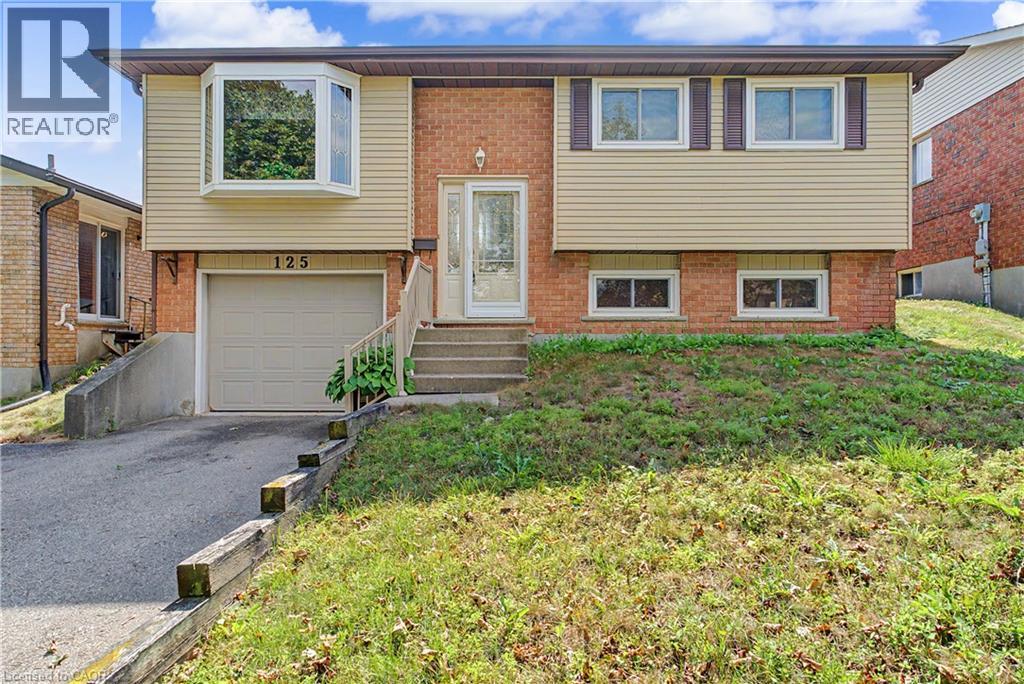
For Sale
125 BLACKWELL Drive
Kitchener, Ontario N2N2P9
$700,000
3 Beds · 2 Baths · 3 Parking · Single Family
Updated 2026-09-17 12:41:25+00
Status
For Sale
Bedrooms
3
Bathrooms
2
Interior Size
1785 sqft
Parking
3
MLS®
40863129
Property Overview
Motivated Seller! Welcome home to 125 Blackwell Drive in Kitchener! This extremely well kept 3 bedroom raised bungalow awaits a modern touch! Situated in the mature neighborhood of forest heights, you'll find schools, shopping, parks, trails and more all within walking distance. Fully fenced backyard, new roof, newer windows, new furnace and AC, front door and garage door too! This home is an easy choice for first time homebuyers or contractors! Value value value! Book your private viewing today! (id:67197)
Key Facts
- Price
- $700,000
- Property Type
- Single Family
- Transaction Type
- For sale
- Bedrooms
- 3
- Bathrooms
- 2
- Parking
- 3
- MLS® Number
- 40863129
- Interior Size
- 1785 sqft
- Ownership Type
- Freehold
Location
125 BLACKWELL Drive, Kitchener, Ontario N2N2P9
Open MapRooms
| Room | Level | Dimensions |
|---|---|---|
| Utility room | Basement | 16'8'' x 11'1'' |
| Recreation room | Basement | 14'8'' x 18'9'' |
| Mud room | Basement | 6'9'' x 6'1'' |
| Other | Basement | 5'6'' x 4'11'' |
| 4pc Bathroom | Basement | Measurements not available |
| Living room | Main level | 11'4'' x 17'1'' |
| Kitchen | Main level | 10'1'' x 9'6'' |
| Dining room | Main level | 7'11'' x 9'6'' |
| Primary Bedroom | Main level | 15'1'' x 13'7'' |
| Bedroom | Main level | 10'4'' x 8'11'' |
| Bedroom | Main level | 10'5'' x 9'0'' |
| 4pc Bathroom | Main level | Measurements not available |
Building Details
- Building Type
- House
- Architectural Style
- Raised bungalow
- Construction Style
- Detached
- Bedrooms Above Grade
- 3
- Bedrooms Below Grade
- 0
- Bathrooms
- 2
- Basement
- Full (Finished)
- Basement Development
- Finished
- Cooling
- Central air conditioning
- Exterior Finish
- Brick Veneer, Vinyl siding
- Fireplace
- No
- Heating Fuel
- Natural gas
- Heating
- Forced air
- Interior Size
- 1785 sqft
- Stories
- 1
- Water
- Municipal water
Land Details
- Size Frontage
- 44 ft
- Size Depth
- 113 ft
- Acreage
- No
- Sewer
- Municipal sewage system
- Amenities Nearby
- Park, Place of Worship, Playground, Public Transit, Schools
Property Features
- Park
- Place of Worship
- Playground
- Public Transit
- Schools
Ownership Information
- Ownership Type
- Freehold
Agent / Brokerage Contact
Listing Representation
Re/Max Twin City Realty Inc.
View REALTOR.ca sourceListing Agent
DAVID SMITH
Salesperson
CINDY CODY
Broker
Listing Office
Re/Max Twin City Realty Inc.
RE/MAX Twin City Realty Inc.
Book a Showing
Send a note from this page and we will reply about this property.