For Sale
125 - 275 BROADVIEW AVENUE
Toronto (South Riverdale), Ontario M4M3H5
$628,000
3 Beds · 1 Bath · 1 Parking · Single Family
Updated 2026-09-20 04:27:13+00
Status
For Sale
Bedrooms
3
Bathrooms
1
Interior Size
900 - 999 sqft
Parking
1
MLS®
E13783642
Property Overview
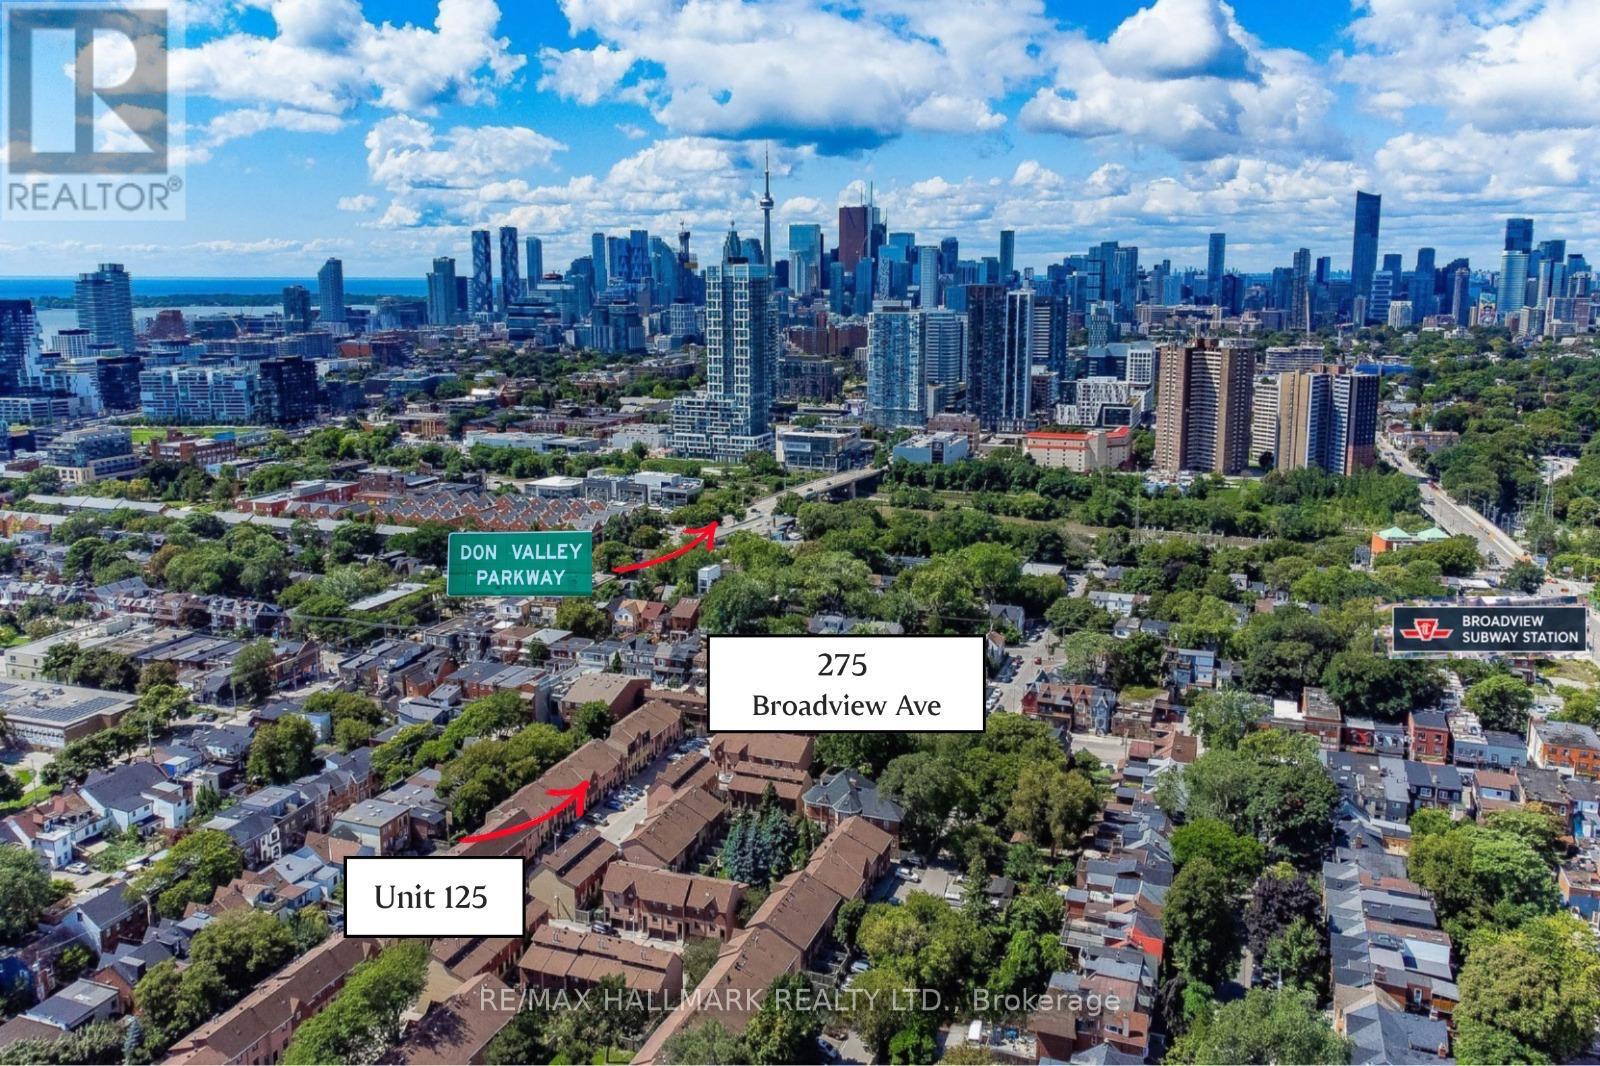
Great opportunity to own a well priced condo townhouse in the heart of South Riverdale! Nestled in one of the most-sought after neighbourhoods. This functional layout townhome is perfect for first time home buyer or investors to add their own personal touch. Featuring 3 bedrooms, updated bathroom, and built in parking garage. Minutes to shops, restaurants, downtown core, park, 24 hour streetcar, highway DVP. Unit sold 'as is'. Inspection report available upon request. (id:67197)
Key Facts
- Price
- $628,000
- Property Type
- Single Family
- Transaction Type
- For sale
- Bedrooms
- 3
- Bathrooms
- 1
- Parking
- 1
- MLS® Number
- E13783642
- Interior Size
- 900 - 999 sqft
- Ownership Type
- Condominium/Strata
Location
125 - 275 BROADVIEW AVENUE, Toronto (South Riverdale), Ontario M4M3H5
Open MapRooms
| Room | Level | Dimensions |
|---|---|---|
| Primary Bedroom | Second level | 3.7 m x 3.6 m |
| Bedroom 2 | Second level | 3.6 m x 2.28 m |
| Bedroom 3 | Third level | 3.15 m x 3.2 m |
| Living room | Ground level | 3.6 m x 3.55 m |
| Dining room | Ground level | 2.9 m x 2.65 m |
| Kitchen | Ground level | 2.55 m x 2.3 m |
Building Details
- Building Type
- Row / Townhouse
- Bedrooms Above Grade
- 3
- Bathrooms
- 1
- Basement
- N/A (Unfinished)
- Basement Development
- Unfinished
- Cooling
- Central air conditioning
- Exterior Finish
- Brick
- Fireplace
- No
- Heating Fuel
- Natural gas
- Heating
- Forced air
- Interior Size
- 900 - 999 sqft
- Stories
- 3
Land Details
- Acreage
- No
Property Features
- In suite Laundry
- Pets Allowed With Restrictions
Ownership Information
- Ownership Type
- Condominium/Strata
Maintenance Information
- Maintenance Fee
- 403.00
- Maintenance Fee Type
- Common Area Maintenance, Insurance, Parking
- Payment Unit
- Monthly
Agent / Brokerage Contact
Listing Representation
RE/MAX HALLMARK REALTY LTD.
View REALTOR.ca sourceListing Agent
JACK LY
Salesperson
Listing Office
RE/MAX HALLMARK REALTY LTD.
Book a Showing
Send a note from this page and we will reply about this property.