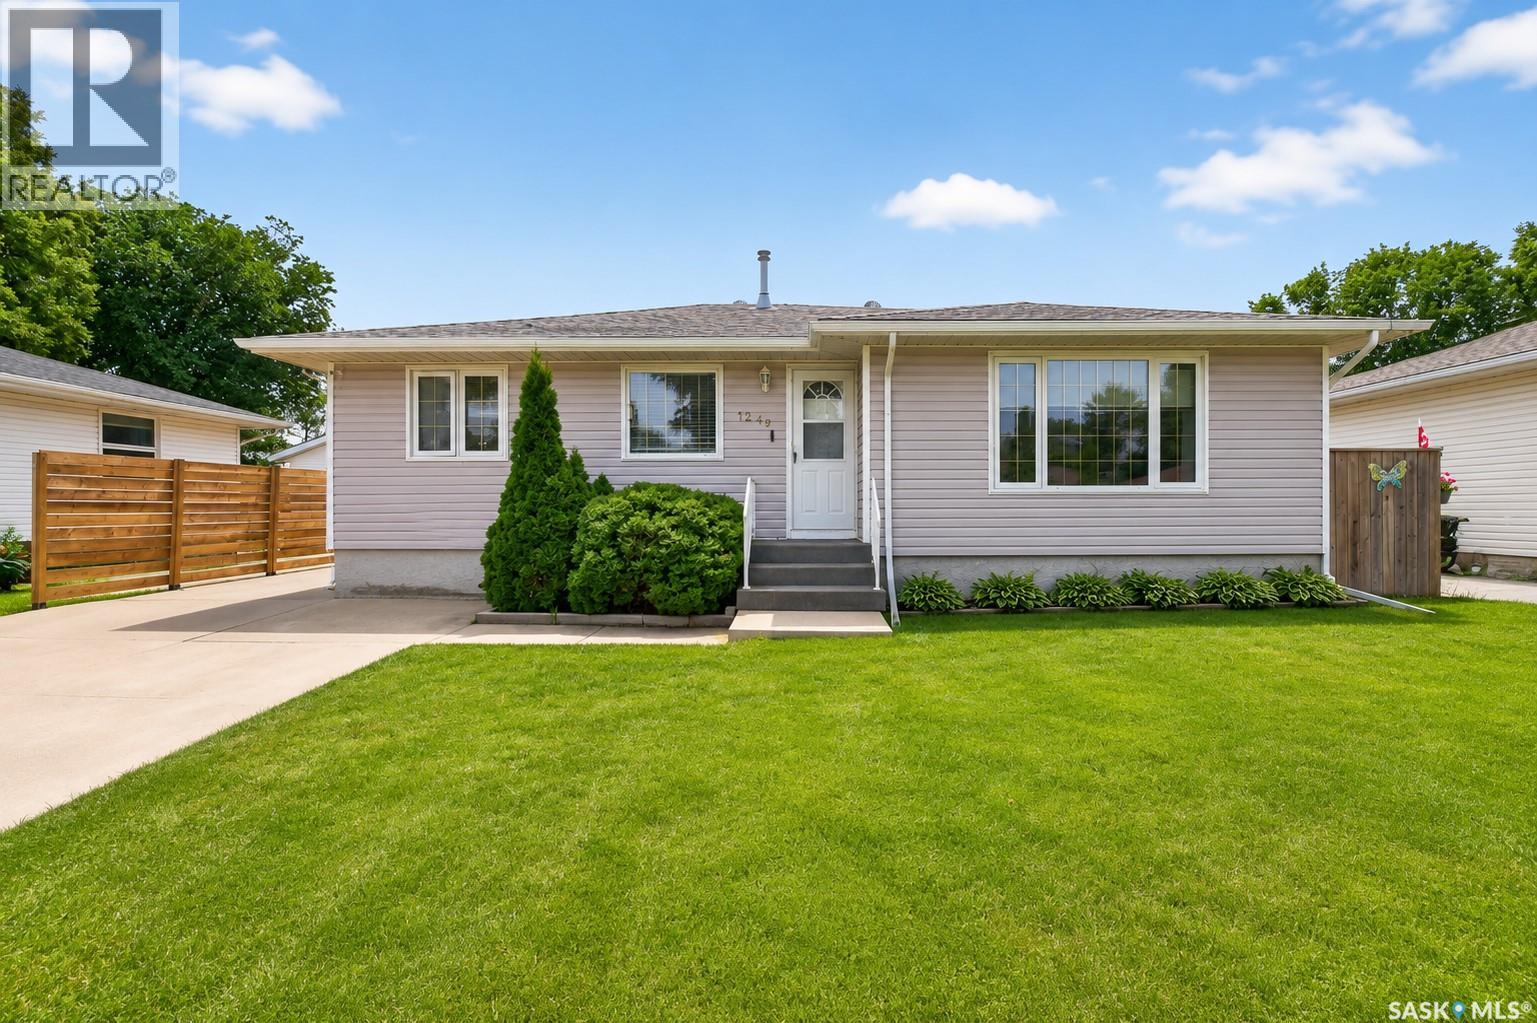
For Sale
1249 Grace STREET
Moose Jaw, Saskatchewan S6H3C6
$330,000
3 Beds · 2 Baths · Single Family
Updated 2026-09-22 17:50:58+00
Status
For Sale
Bedrooms
3
Bathrooms
2
Interior Size
1134 sqft
MLS®
SK046124
Property Overview
Welcome to this beautifully updated bungalow in the sought-after Palliser neighbourhood! Offering just under 1,200 sq. ft. of comfortable living space, this home features 3 bedrooms on the main floor plus 2 versatile dens in the fully developed basement, making it ideal for growing families, those working from home, or anyone needing extra space. The bright white kitchen offers a timeless design with plenty of cabinetry and flows seamlessly into the main living area. Updated flooring throughout adds a fresh, modern feel, while the electric fireplace creates a warm and inviting focal point in the living room. The fully finished basement boasts a large family room, perfect for entertaining, relaxing, or creating the ultimate kidsâ hangout space, along with two additional dens that provide endless possibilities. With 2 full bathrooms, thereâs plenty of room for the whole family. Step outside to enjoy the double detached garage and a unique storage loft structure, offering excellent space for tools, seasonal items, and extra storage. An added feature in the garage is air lines on every wall- with plenty of space to add an air compressor. Located in the desirable Palliser neighbourhood, close to parks, schools, and amenities, this move-in-ready home offers the perfect combination of space, comfort, and functionality. Donât miss your opportunity to make this wonderful property your next home!**Please note some photos have been virtually staged & edited (id:67197)
Key Facts
- Price
- $330,000
- Property Type
- Single Family
- Transaction Type
- For sale
- Bedrooms
- 3
- Bathrooms
- 2
- MLS® Number
- SK046124
- Interior Size
- 1134 sqft
- Year Built
- 1958
- Ownership Type
- Freehold
Location
1249 Grace STREET, Moose Jaw, Saskatchewan S6H3C6
Open MapRooms
| Room | Level | Dimensions |
|---|---|---|
| Den | Basement | 11 ft ,5 in x 10 ft |
| Den | Basement | 10 ft ,6 in x 8 ft ,9 in |
| Family room | Basement | 15 ft x 14 ft |
| 3pc Bathroom | Basement | 13 ft ,5 in x 5 ft ,10 in |
| Dining room | Main level | 10 ft x 8 ft |
| Kitchen | Main level | 10 ft ,4 in x 9 ft |
| Living room | Main level | 17 ft x 14 ft |
| Bedroom | Main level | 14 ft x 10 ft |
| Bedroom | Main level | 9 ft ,5 in x 7 ft ,11 in |
| Bedroom | Main level | 11 ft ,10 in x 8 ft ,5 in |
| 4pc Bathroom | Main level | 4 ft ,11 in x 10 ft |
Building Details
- Building Type
- House
- Architectural Style
- Bungalow
- Construction Style
- Detached
- Bathrooms
- 2
- Basement
- Full (Finished)
- Basement Development
- Finished
- Cooling
- Central air conditioning
- Fireplace
- Yes
- Heating Fuel
- Natural gas
- Heating
- Forced air
- Interior Size
- 1134 sqft
- Stories
- 1
- Year Built
- 1958
Land Details
- Size Frontage
- 57 ft
- Acreage
- No
- Landscape Features
- Lawn
Property Features
- Treed
- Rectangular
Ownership Information
- Ownership Type
- Freehold
Parking & Utilities
Parking
- Parking - 4 spaces
Agent / Brokerage Contact
Listing Representation
RE/MAX Of Moose Jaw
View REALTOR.ca sourceListing Agent
Katie Gadd
Salesperson
Listing Office
RE/MAX Of Moose Jaw
Book a Showing
Send a note from this page and we will reply about this property.