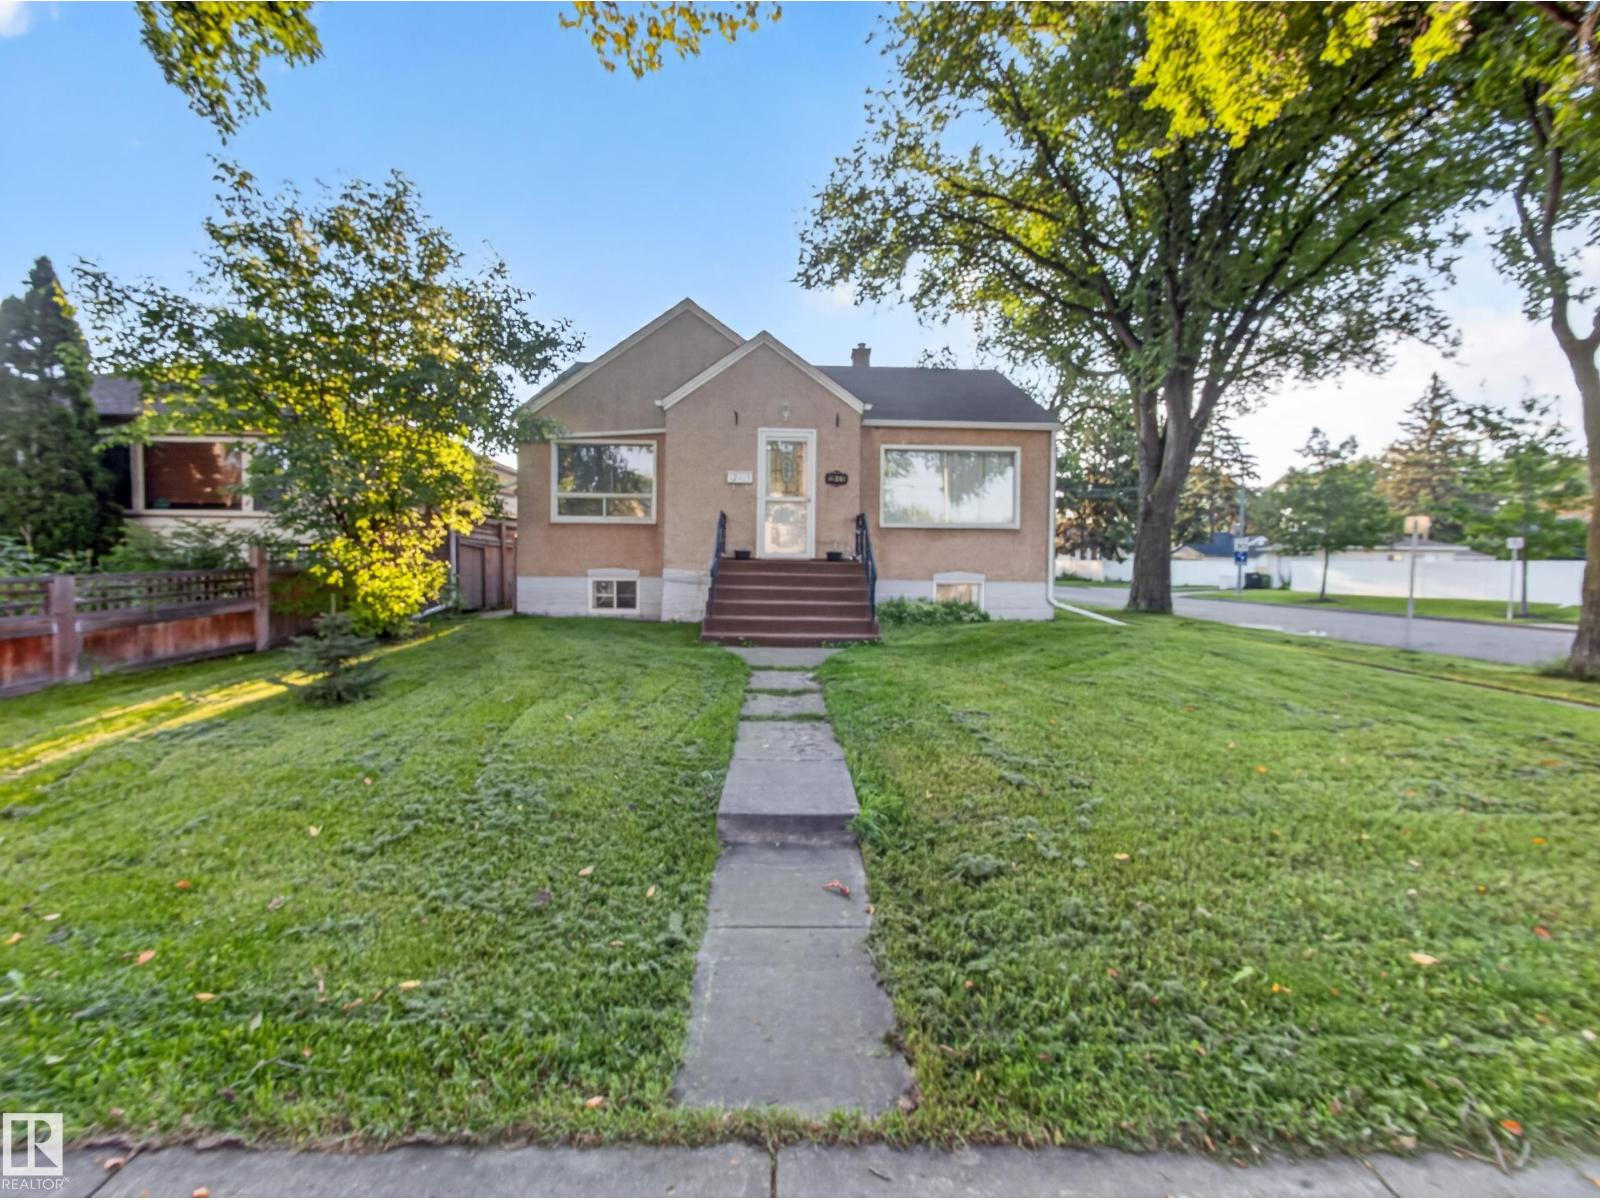
For Sale
12403 92 ST NW
Edmonton, Alberta T5G1B8
$289,702
3 Beds · 2 Baths · Single Family
Updated 2026-08-28 18:32:32+00
Status
For Sale
Bedrooms
3
Bathrooms
2
Interior Size
1023 sqft
MLS®
E4506012
Property Overview
~!WELCOME HOME!~ SINGLE FAMILY DETACHED HOME w/ SUITE IN THE BASEMENT... in the established community of Delton, just minutes from Edmontonâs city centre! Situated on a CORNER LOT along a quiet street, this character bungalow offers plenty of potential for someone looking to add their own touches and build some equity. The main floor features a traditional layout with a bright living room, formal dining area, spacious kitchen with plenty of cupboard space and room for an island. A private rear entrance leads to the SECOND LIVING AREA IN THE BASEMENT, complete with its own kitchen, living space, bedroom and 3-piece bathroom. Outside you'll find a generous backyard, concrete patio area and SINGLE DETACHED GARAGE. The home does require some TLC and updating, making it a great option for a handy buyer, investor or someone looking for an affordable detached home in the city. Excellent access to downtown, NAIT, MacEwan University, public transit, plus NEW BIKE LANES recently installed. (id:67197)
Key Facts
- Price
- $289,702
- Property Type
- Single Family
- Transaction Type
- For sale
- Bedrooms
- 3
- Bathrooms
- 2
- MLS® Number
- E4506012
- Interior Size
- 1023 sqft
- Year Built
- 1949
- Ownership Type
- Freehold
Location
12403 92 ST NW, Edmonton, Alberta T5G1B8
Open MapRooms
| Room | Level | Dimensions |
|---|---|---|
| Bedroom 3 | Basement | Measurements not available |
| Second Kitchen | Basement | Measurements not available |
| Laundry room | Basement | Measurements not available |
| Living room | Main level | Measurements not available |
| Dining room | Main level | Measurements not available |
| Kitchen | Main level | Measurements not available |
| Primary Bedroom | Main level | Measurements not available |
| Bedroom 2 | Main level | Measurements not available |
Building Details
- Building Type
- House
- Architectural Style
- Bungalow
- Construction Style
- Detached
- Bathrooms
- 2
- Basement
- Full (Finished)
- Basement Development
- Finished
- Fireplace
- No
- Heating
- Forced air
- Interior Size
- 1023 sqft
- Stories
- 1
- Year Built
- 1949
Land Details
- Size Total
- 447.17 m2
- Acreage
- No
- Amenities Nearby
- Public Transit
Property Features
- Corner Site
- See remarks
- Flat site
- Lane
- Public Transit
Ownership Information
- Ownership Type
- Freehold
Agent / Brokerage Contact
Listing Representation
RE/MAX Excellence
View REALTOR.ca sourceListing Agent
Scott J. Macmillan
Associate
John Milakovic
Associate
Listing Office
RE/MAX Excellence
RE/MAX Elite
Book a Showing
Send a note from this page and we will reply about this property.