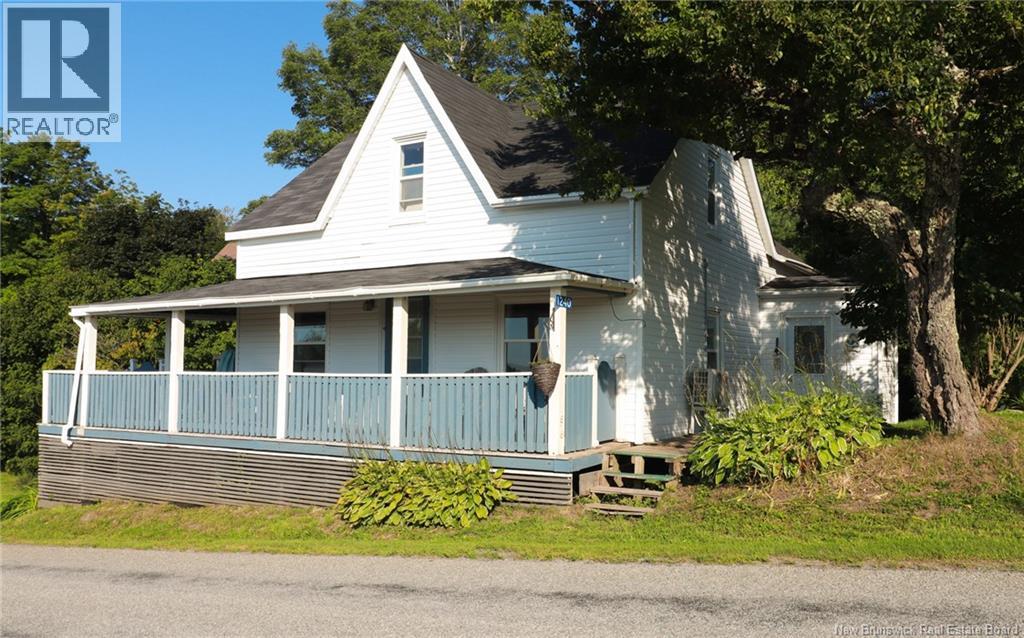
For Sale
1240 Route 845
Clifton Royal, New Brunswick E5S2B6
$237,000
3 Beds · 2 Baths · Single Family
Updated 2026-09-21 12:25:28+00
Status
For Sale
Bedrooms
3
Bathrooms
2
Interior Size
1050 sqft
MLS®
NB146087
Property Overview
STILL AVAILABLE: This cozy Kingston home is ready for its new owners to fall in love with! Filled with charm, warmth, and beautiful water views, this property offers a wonderful blend of character, comfort, and location. As soon as you step inside, you'll feel right at home. The main level features a spacious dining room, inviting living room with a cozy wood stove, a functional kitchen with a convenient two-in-one washer and dryer, and a half bath. Step outside onto the deck and enjoy your morning coffee or evening glass of wine while taking in the beautiful views of the river. Just a short walk down the road, you'll find a public boat launch and beach along Clifton Wharf Road, offering an easy way to enjoy the water and make the most of the beautiful surroundings. Upstairs, you'll find three bedrooms and a full bathroom. While the bedrooms feature charming slanted ceilings, there is still plenty of usable living space and character throughout. Located less than a minute from the Gondola Point Ferry, 1240 Route 845 makes it quick and easy to cross the river and access Quispamsis, while still enjoying the peaceful charm and welcoming community of Kingston. You'll be close to local favorites, including the Kingston Farmers Market, Kingston Creek Cider, Yip Cider, Bostwick's Apple Orchard, and so much more. This charming home truly needs to be seen to be appreciated. Come take a look and see if 1240 Route 845 could be the perfect place to call home! (id:67197)
Key Facts
- Price
- $237,000
- Property Type
- Single Family
- Transaction Type
- For sale
- Bedrooms
- 3
- Bathrooms
- 2
- MLS® Number
- NB146087
- Interior Size
- 1050 sqft
- Ownership Type
- Freehold
Location
1240 Route 845, Clifton Royal, New Brunswick E5S2B6
Open MapRooms
| Room | Level | Dimensions |
|---|---|---|
| Bedroom | Second level | 8' x 11'2'' |
| Bedroom | Second level | 7'8'' x 10'0'' |
| Bedroom | Second level | 11'2'' x 9'4'' |
| 4pc Bathroom | Second level | X |
| Dining room | Basement | 15'7'' x 9' |
| Living room | Main level | 12' x 18' |
| Mud room | Main level | 6'2'' x 7'3'' |
| 2pc Bathroom | Main level | X |
| Kitchen | Main level | 11'2'' x 11'2'' |
Building Details
- Building Type
- House
- Construction Style
- Detached
- Bedrooms Above Grade
- 3
- Bedrooms Below Grade
- 0
- Bathrooms
- 2
- Basement
- Full (Unfinished)
- Basement Development
- Unfinished
- Cooling
- Heat Pump
- Exterior Finish
- Vinyl
- Fireplace
- No
- Foundation
- Concrete
- Heating Fuel
- Electric, Wood
- Heating
- Baseboard heaters, Heat Pump, Stove
- Interior Size
- 1050 sqft
- Stories
- 1
- Water
- Drilled Well, Well
Land Details
- Size Total
- 512 m2
- Acreage
- No
- Sewer
- Septic System
Property Features
- Balcony/Deck/Patio
- Water Heater
Ownership Information
- Ownership Type
- Freehold
Agent / Brokerage Contact
Listing Representation
eXp Realty
View REALTOR.ca sourceListing Agent
Kaitlin Campbell
Salesperson
Listing Office
eXp Realty
Book a Showing
Send a note from this page and we will reply about this property.