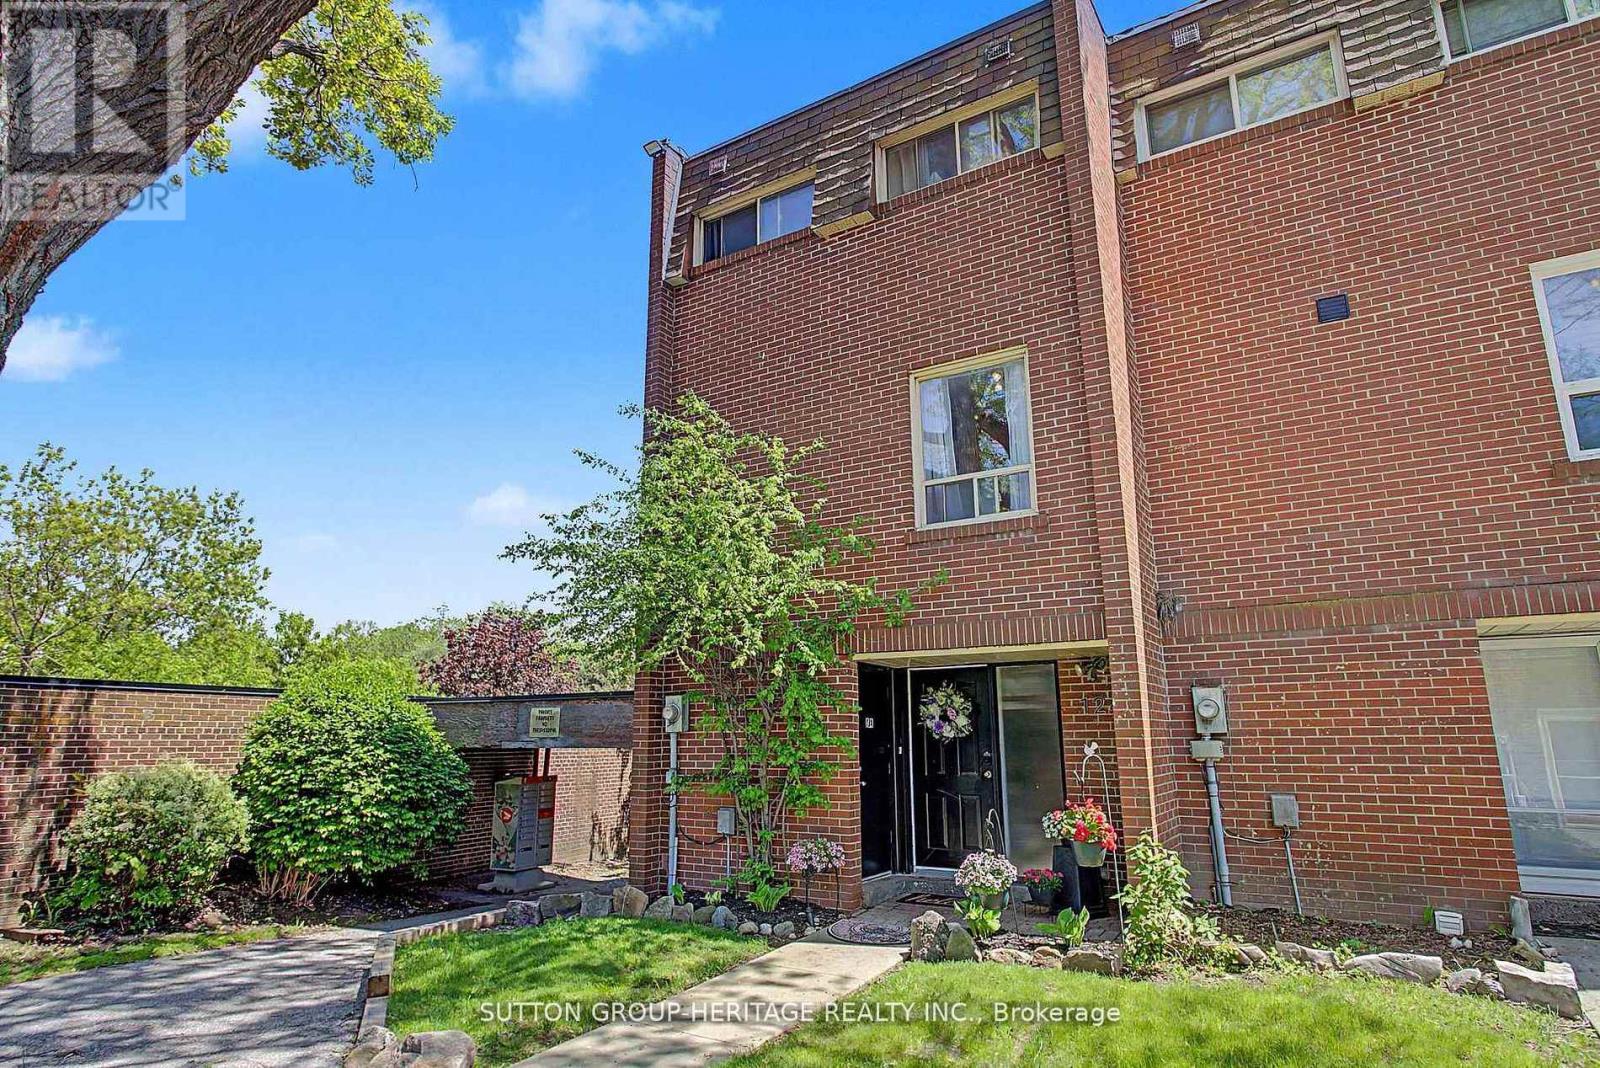
For Sale
124 WALES AVENUE
Markham (Old Markham Village), Ontario L3P3K2
$699,000
3 Beds · 2 Baths · 1 Parking · Single Family
Updated 2026-09-10 12:02:51+00
Status
For Sale
Bedrooms
3
Bathrooms
2
Interior Size
1200 - 1399 sqft
Parking
1
MLS®
N13764196
Property Overview
Rarely Offered End-Unit 3-Bedroom Condo Townhouse in highly sought-after Old Markham Village! Meticulously maintained and surrounded by mature trees, this charming home features an inviting front porch, bright eat-in kitchen, separate living & dining rooms, crown moulding and a functional layout ideal for families, professionals or downsizers. The finished walk-out rec room with pellet stove opens to a private fenced patio, perfect for relaxing or entertaining. Enjoy a laundry room with ample storage, crawl space, large front storage unit, exclusive covered parking and plenty of visitor parking. Maintenance fees include snow shovelling & grass cutting for easy, low-maintenance living. Steps to Historic Main Street Markham with restaurants, cafés, pubs & boutique shops. Walk to schools, parks, shopping, Markham Museum & Mount Joy Community Centre. Convenient to GO Transit, public transit & Hwy 407. A fantastic opportunity in a prime Markham location! (id:67197)
Key Facts
- Price
- $699,000
- Property Type
- Single Family
- Transaction Type
- For sale
- Bedrooms
- 3
- Bathrooms
- 2
- Parking
- 1
- MLS® Number
- N13764196
- Interior Size
- 1200 - 1399 sqft
- Ownership Type
- Condominium/Strata
Location
124 WALES AVENUE, Markham (Old Markham Village), Ontario L3P3K2
Open MapRooms
| Room | Level | Dimensions |
|---|---|---|
| Living room | Second level | 4.6 m x 3.33 m |
| Dining room | Second level | 3.3 m x 2.63 m |
| Kitchen | Second level | 4.6 m x 2.45 m |
| Primary Bedroom | Third level | 3.85 m x 3.35 m |
| Bedroom 2 | Third level | 2.8 m x 2.26 m |
| Bedroom 3 | Third level | 3 m x 2.26 m |
| Recreational, Games room | Main level | 4.55 m x 3.35 m |
| Laundry room | Main level | 2.48 m x 2.62 m |
Building Details
- Building Type
- Row / Townhouse
- Bedrooms Above Grade
- 3
- Bathrooms
- 2
- Basement
- N/A (Finished)
- Basement Development
- Finished
- Cooling
- None
- Exterior Finish
- Brick
- Fireplace
- Yes
- Fireplaces
- 1
- Heating Fuel
- Electric
- Heating
- Baseboard heaters
- Interior Size
- 1200 - 1399 sqft
- Stories
- 3
Land Details
- Acreage
- No
- Amenities Nearby
- Hospital, Public Transit, Schools, Place of Worship
Property Features
- Hospital
- Public Transit
- Schools
- Place of Worship
- Water Heater
- Patio(s)
Ownership Information
- Ownership Type
- Condominium/Strata
Maintenance Information
- Maintenance Fee
- 591.77
- Maintenance Fee Type
- Water, Common Area Maintenance, Parking, Insurance
- Payment Unit
- Monthly
Agent / Brokerage Contact
Listing Representation
SUTTON GROUP-HERITAGE REALTY INC.
View REALTOR.ca sourceListing Agent
TAMI ANTROBUS
Salesperson
KELLY BERGER
Salesperson
Listing Office
SUTTON GROUP-HERITAGE REALTY INC.
Book a Showing
Send a note from this page and we will reply about this property.