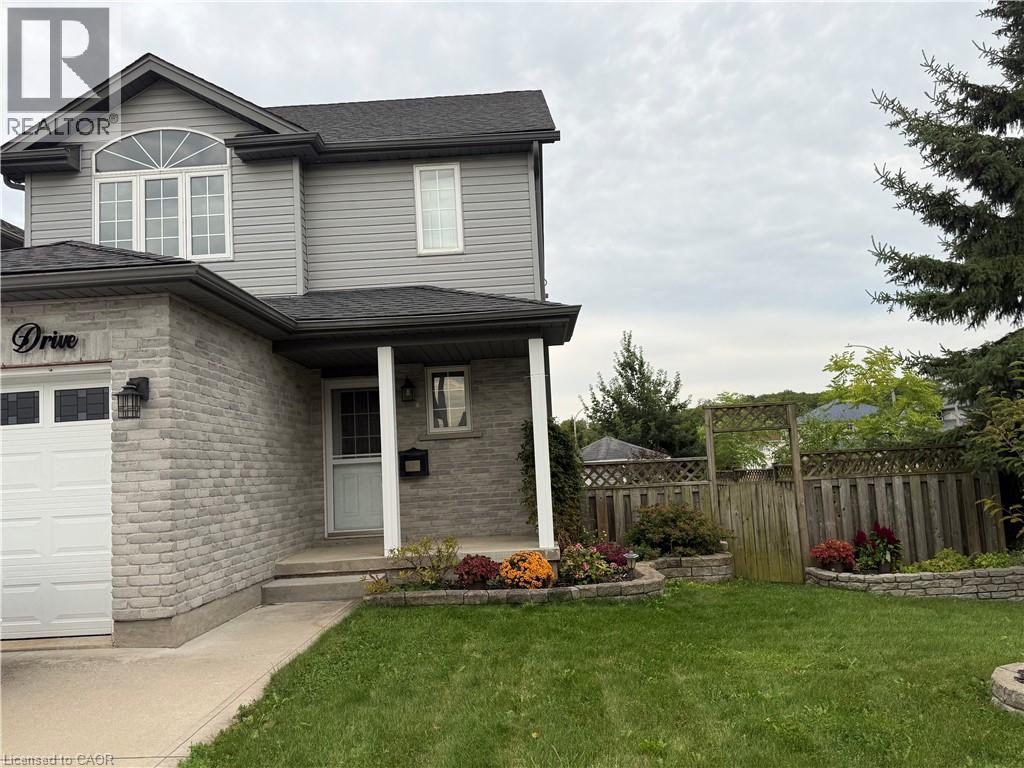
For Sale
124 PROSPERITY Drive
Kitchener, Ontario N2E4E8
$729,900
3 Beds · 3 Baths · 3 Parking · Single Family
Updated 2026-09-23 21:39:03+00
Status
For Sale
Bedrooms
3
Bathrooms
3
Interior Size
1793 sqft
Parking
3
MLS®
40857239
Property Overview
Thereâs a lot to love about 124 Prosperity Drive! This inviting 3-bedroom, 3-bathroom home offers comfortable living space inside and out, with thoughtful updates and features that make everyday life easy. The main floor is bright and welcoming, featuring hardwood flooring, a spacious living and dining area, and a well-designed kitchen with plenty of cabinetry, counter space and updated lighting. Upstairs, the generous primary bedroom includes a walk-in closet, complemented by two additional bedrooms and an updated full bathroom. The finished basement provides valuable extra living spaceâideal for movie nights, a playroom, home office or workout area. Outside is where this home really stands out. Step onto the elevated deck overlooking a fully fenced, low-maintenance backyard designed for relaxing and entertaining. Enjoy the four-season swim spa, pergola with pull- close sunshades, garden area, fountain, rain barrels and an impressive large storage shed. A cement double driveway, attached garage and energy-efficient solar panels add even more practicality. Notable updates include the roof (2019) and windows (2020 & 2022), along with reverse osmosis and under-cabinet kitchen lighting. Conveniently located close to schools, parks, shopping, restaurants and highway access, 124 Prosperity Drive offers space, comfort and outdoor living all in one. Come take a look and see how much this home has to offer. (id:67197)
Key Facts
- Price
- $729,900
- Property Type
- Single Family
- Transaction Type
- For sale
- Bedrooms
- 3
- Bathrooms
- 3
- Parking
- 3
- MLS® Number
- 40857239
- Interior Size
- 1793 sqft
- Year Built
- 2005
- Ownership Type
- Freehold
Location
124 PROSPERITY Drive, Kitchener, Ontario N2E4E8
Open MapRooms
| Room | Level | Dimensions |
|---|---|---|
| 3pc Bathroom | Second level | Measurements not available |
| Bedroom | Second level | 8'11'' x 10'7'' |
| Bedroom | Second level | 11'4'' x 10'6'' |
| Primary Bedroom | Second level | 15'1'' x 13'7'' |
| Utility room | Basement | 10'5'' x 10'4'' |
| 2pc Bathroom | Basement | Measurements not available |
| Other | Basement | 3'11'' x 5'4'' |
| Recreation room | Basement | 19'3'' x 10'3'' |
| 2pc Bathroom | Main level | 5'4'' x 5'1'' |
| Dining room | Main level | 8'4'' x 10'4'' |
| Living room | Main level | 12'4'' x 10'5'' |
| Kitchen | Main level | 10'11'' x 10'5'' |
Building Details
- Building Type
- House
- Architectural Style
- Contemporary
- Construction Style
- Detached
- Bedrooms Above Grade
- 3
- Bedrooms Below Grade
- 0
- Bathrooms
- 3
- Basement
- Full (Finished)
- Basement Development
- Finished
- Cooling
- Central air conditioning
- Exterior Finish
- Brick, Vinyl siding
- Fireplace
- No
- Heating Fuel
- Natural gas
- Heating
- Forced air
- Interior Size
- 1793 sqft
- Stories
- 2
- Water
- Municipal water
- Year Built
- 2005
Land Details
- Size Frontage
- 46 ft
- Size Depth
- 69 ft
- Acreage
- No
- Sewer
- Municipal sewage system
- Amenities Nearby
- Schools, Shopping
Property Features
- Automatic Garage Door Opener
- Schools
- Shopping
- On Ground Pool
Ownership Information
- Ownership Type
- Freehold
Agent / Brokerage Contact
Listing Representation
Re/Max Icon Realty
View REALTOR.ca sourceListing Agent
SHARON GRAF
Salesperson
Listing Office
Re/Max Icon Realty
Book a Showing
Send a note from this page and we will reply about this property.