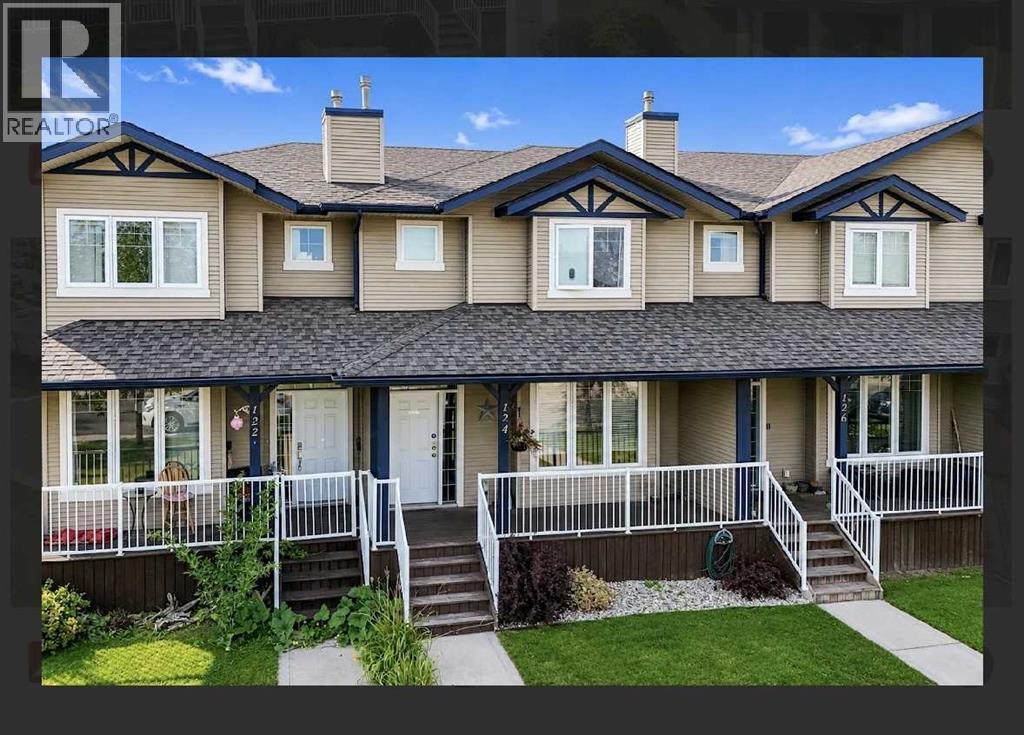
For Sale
124 Kendrew Drive
Red Deer, Alberta T4P3T8
$339,900
4 Beds · 3 Baths · 2 Parking · Single Family
Updated 2026-09-02 22:07:01+00
Status
For Sale
Bedrooms
4
Bathrooms
3
Interior Size
1195 sqft
Parking
2
MLS®
A2340319
Property Overview
NO CONDO FEES Spacious 3-Story, Fully Finished Townhouse in North Red Deer. Discover this beautiful 4-bedroom, 2.5-bathroom townhouse in the desirable north end of Red Deer. Perfectly situated across from a peaceful open green space, this home combines style, comfort, and functionality for modern living. With three fully finished levels, thereâs plenty of room for the whole family. The open-concept main floor offers a bright and welcoming living space that flows into the dining area and kitchen â ideal for gatherings and everyday life. Upstairs, youâll find comfortable bedrooms, while the finished basement provides versatile space for a rec room, office, or guest area. Outside, enjoy your own private fenced yard, perfect for kids, pets, and summer evenings. Located in a quiet, family-friendly neighborhood in Red Deerâs north end, youâre close to parks, schools, shopping, and everyday amenities. Features: 4 spacious bedrooms & 2.5 bathrooms. Three fully finished levels, including a developed basement and open-concept main floor. Private fenced yard across from an open green space. Quiet, north-end Red Deer location this three-story townhouse offers space, style, and a fantastic location â a perfect fit for families or anyone seeking a move-in-ready home! (id:67197)
Key Facts
- Price
- $339,900
- Property Type
- Single Family
- Transaction Type
- For sale
- Bedrooms
- 4
- Bathrooms
- 3
- Parking
- 2
- MLS® Number
- A2340319
- Interior Size
- 1195 sqft
- Year Built
- 2004
- Ownership Type
- Freehold
Location
124 Kendrew Drive, Red Deer, Alberta T4P3T8
Open MapRooms
| Room | Level | Dimensions |
|---|---|---|
| 4pc Bathroom | Second level | 7.83 Ft x 4.92 Ft |
| Bedroom | Second level | 9.50 Ft x 9.92 Ft |
| Bedroom | Second level | 9.33 Ft x 9.92 Ft |
| Bedroom | Basement | 13.08 Ft x 11.58 Ft |
| 4pc Bathroom | Basement | 7.67 Ft x 5.00 Ft |
| Bedroom | Basement | 18.50 Ft x 9.67 Ft |
| Family room | Basement | 13.83 Ft x 13.42 Ft |
| Furnace | Basement | 5.92 Ft x 5.92 Ft |
| 2pc Bathroom | Main level | 4.92 Ft x 4.67 Ft |
| Dining room | Main level | 9.58 Ft x 10.92 Ft |
| Kitchen | Main level | 9.50 Ft x 9.92 Ft |
| Living room | Main level | 15.50 Ft x 20.33 Ft |
Building Details
- Building Type
- Row / Townhouse
- Construction Style
- Attached
- Bedrooms Above Grade
- 2
- Bedrooms Below Grade
- 2
- Bathrooms
- 3
- Basement
- Full (Finished)
- Basement Development
- Finished
- Cooling
- None
- Exterior Finish
- Concrete, Vinyl siding
- Fireplace
- No
- Foundation
- Poured Concrete
- Heating
- Forced air
- Interior Size
- 1195 sqft
- Stories
- 2
- Year Built
- 2004
Land Details
- Size Total
- 2629 sqft|0-4,050 sqft
- Size Frontage
- 15.24 m
- Size Depth
- 18.9 m
- Acreage
- No
- Amenities Nearby
- Playground
Property Features
- Back lane
- Playground
Ownership Information
- Ownership Type
- Freehold
Agent / Brokerage Contact
Listing Representation
eXp Realty
View REALTOR.ca sourceListing Agent
Marcie Prediger
Associate
Listing Office
eXp Realty
Book a Showing
Send a note from this page and we will reply about this property.