For Sale
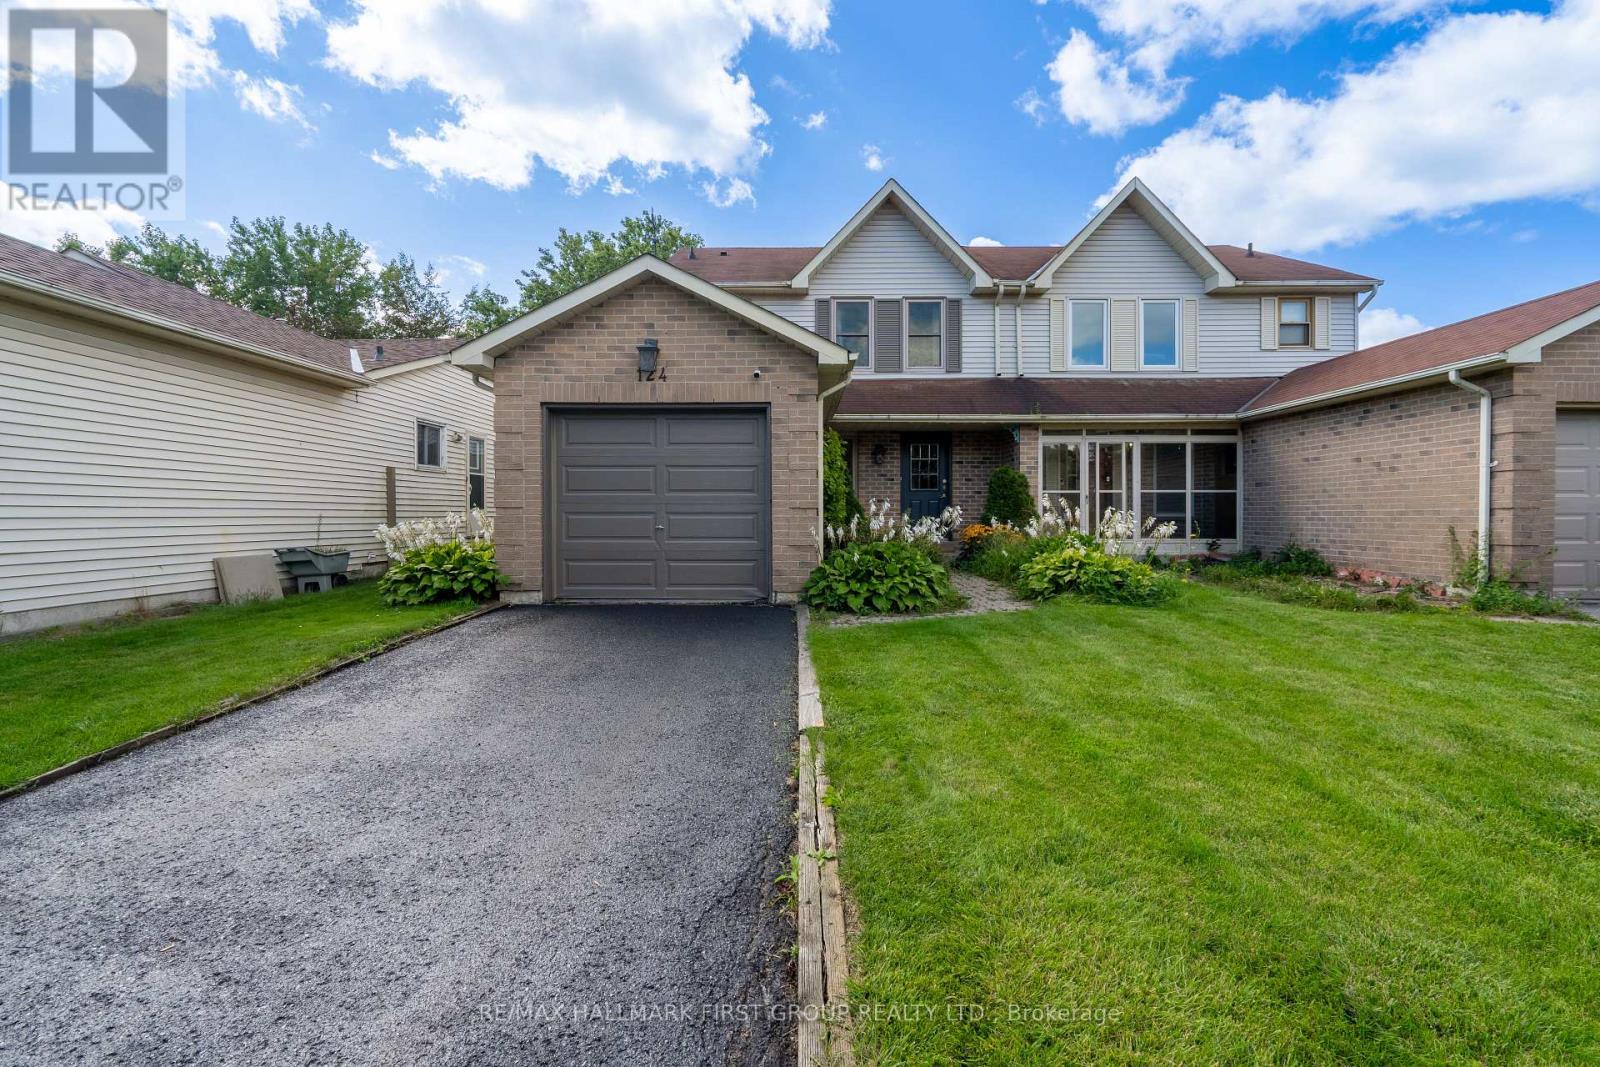
124 HUMPHREY DRIVE
Ajax (South West), Ontario L1S4Y7
$699,900
3 Beds · 3 Baths · 3 Parking · Single Family
Updated 2026-09-21 04:31:49+00
Status
For Sale
Bedrooms
3
Bathrooms
3
Interior Size
1100 - 1500 sqft
Parking
3
MLS®
E13785496
Property Overview
Welcome to 124 Humphrey Drive, a beautifully maintained 3 bedroom, 3 bathroom semi-detached home in South Ajax's sought-after lakeside community, just steps from Rotary Park, waterfront trails, and the beach. Perfect for first-time home buyers, this home features a bright open-concept living and dining area, a spacious eat-in kitchen with a walkout to a multi-level deck,and a fully fenced backyard. Upstairs offers three spacious bedrooms, including a primary with a walk in closet and semi-ensuite. The finished walkout basement provides additional living space and includes a 3-piece bathroom. Close to schools, shopping, transit, and Highway 401. Recent updates include the kitchen (2021), basement laundry room and bathroom(2023), air conditioner (2024), and furnace (2024). Insulation (2026) (id:67197)
Key Facts
- Price
- $699,900
- Property Type
- Single Family
- Transaction Type
- For sale
- Bedrooms
- 3
- Bathrooms
- 3
- Parking
- 3
- MLS® Number
- E13785496
- Interior Size
- 1100 - 1500 sqft
- Ownership Type
- Freehold
Location
124 HUMPHREY DRIVE, Ajax (South West), Ontario L1S4Y7
Open MapRooms
| Room | Level | Dimensions |
|---|---|---|
| Primary Bedroom | Second level | 4.24 m x 4.71 m |
| Bedroom 2 | Second level | 3.139 m x 3.329 m |
| Bedroom 3 | Second level | 3.14 m x 3.47 m |
| Recreational, Games room | Basement | 5.5 m x 5.67 m |
| Laundry room | Basement | 2.89 m x 2.505 m |
| Living room | Main level | 3.97 m x 3.19 m |
| Dining room | Main level | 2.95 m x 2.5 m |
| Kitchen | Main level | 6.21 m x 2.94 m |
Building Details
- Building Type
- House
- Construction Style
- Semi-detached
- Bedrooms Above Grade
- 3
- Bathrooms
- 3
- Basement
- N/A (Finished)
- Basement Development
- Finished
- Cooling
- Central air conditioning
- Exterior Finish
- Brick, Vinyl siding
- Fireplace
- Yes
- Foundation
- Concrete
- Heating Fuel
- Natural gas
- Heating
- Forced air
- Interior Size
- 1100 - 1500 sqft
- Stories
- 2
- Water
- Municipal water
Land Details
- Size Frontage
- 29 ft ,7 in
- Size Depth
- 109 ft
- Acreage
- No
- Sewer
- Sanitary sewer
- Amenities Nearby
- Hospital, Park, Public Transit, Schools
Property Features
- Hospital
- Park
- Public Transit
- Schools
- Water Heater
- Porch
- Deck
Ownership Information
- Ownership Type
- Freehold
Parking & Utilities
Utilities
- Cable - Installed
- Electricity - Installed
- Sewer - Installed
Agent / Brokerage Contact
Listing Representation
RE/MAX HALLMARK FIRST GROUP REALTY LTD.
View REALTOR.ca sourceListing Agent
DILYAR MURAT
Broker
Listing Office
RE/MAX HALLMARK FIRST GROUP REALTY LTD.
Book a Showing
Send a note from this page and we will reply about this property.