For Sale
124 DUNSMERE DRIVE
Kitchener, Ontario N2E1V7
$675,000
3 Beds · 2 Baths · 6 Parking · Single Family
Updated 2026-08-24 18:09:21+00
Status
For Sale
Bedrooms
3
Bathrooms
2
Interior Size
1100 - 1500 sqft
Parking
6
MLS®
X13707170
Property Overview
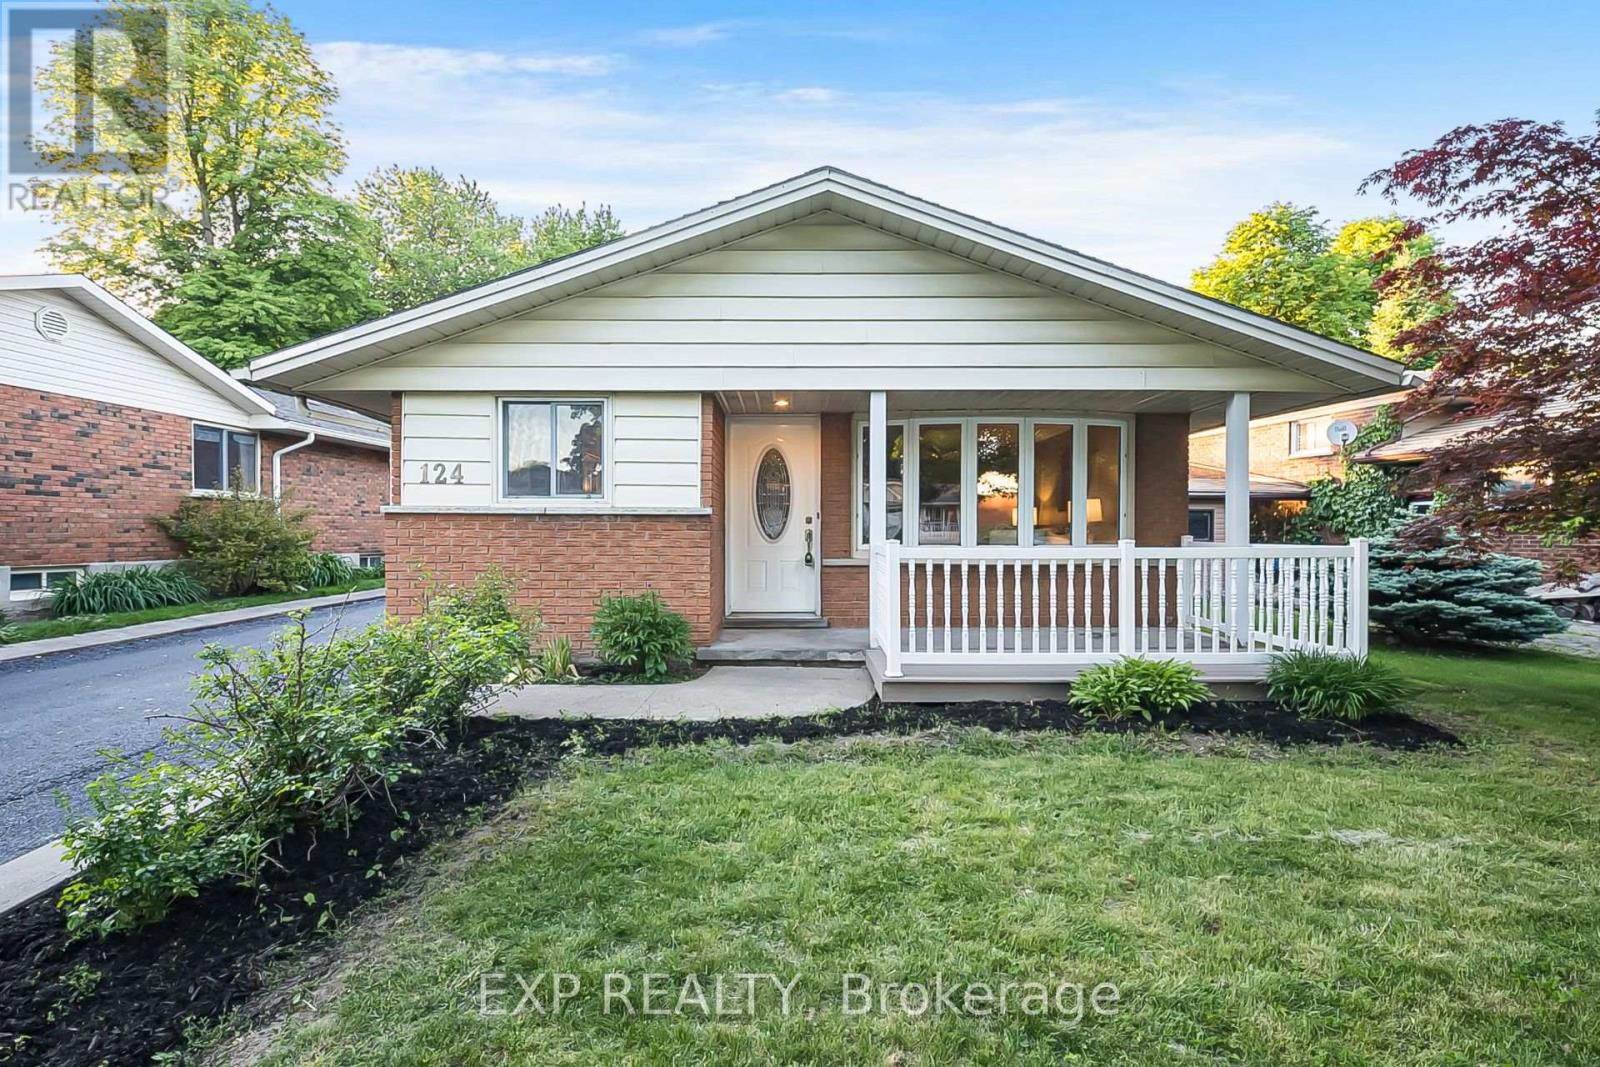
Welcome to 124 Dunsmere Drive! This beautifully updated 3-bedroom, 2-bathroom backsplit is nestled in a mature, family-friendly neighbourhood and conveniently located close to schools, parks, shopping, and other everyday amenities.Step inside to find a bright and inviting open-concept living and dining area, complemented by ceramic flooring, hardwood throughout the main and upper levels, elegant oak trim, and stately crown moulding. The well-appointed kitchen features a large island and stunning natural stone countertops, perfect for both everyday living and entertaining.Outside, enjoy a raised private deck overlooking the backyard, an oversized detached garage, and a long driveway with parking for up to five vehicles. This move-in-ready home offers the perfect blend of comfort, style, and functionality. (id:67197)
Key Facts
- Price
- $675,000
- Property Type
- Single Family
- Transaction Type
- For sale
- Bedrooms
- 3
- Bathrooms
- 2
- Parking
- 6
- MLS® Number
- X13707170
- Interior Size
- 1100 - 1500 sqft
- Ownership Type
- Freehold
Location
124 DUNSMERE DRIVE, Kitchener, Ontario N2E1V7
Open MapRooms
| Room | Level | Dimensions |
|---|---|---|
| Bedroom 3 | Second level | 3.15 m x 3 m |
| Bathroom | Second level | 2.84 m x 2.57 m |
| Bedroom | Second level | 4.22 m x 3.17 m |
| Bedroom 2 | Second level | 3.48 m x 2.79 m |
| Bathroom | Basement | 3.66 m x 1.6 m |
| Recreational, Games room | Basement | 6.83 m x 3.35 m |
| Utility room | Basement | 4.42 m x 2.79 m |
| Living room | Main level | 3.78 m x 3.4 m |
| Dining room | Main level | 3.4 m x 2.31 m |
| Kitchen | Main level | 7.42 m x 3.61 m |
Building Details
- Building Type
- House
- Construction Style
- Detached
- Bedrooms Above Grade
- 3
- Bathrooms
- 2
- Basement
- N/A (Finished)
- Basement Development
- Finished
- Cooling
- Central air conditioning
- Exterior Finish
- Brick, Vinyl siding
- Fireplace
- No
- Foundation
- Poured Concrete
- Heating Fuel
- Natural gas
- Heating
- Forced air
- Interior Size
- 1100 - 1500 sqft
- Water
- Municipal water
Land Details
- Size Frontage
- 60 ft
- Size Depth
- 115 ft
- Acreage
- No
- Sewer
- Sanitary sewer
- Amenities Nearby
- Park, Public Transit, Schools
Property Features
- Park
- Public Transit
- Schools
- Shed
Ownership Information
- Ownership Type
- Freehold
Agent / Brokerage Contact
Listing Representation
EXP REALTY
View REALTOR.ca sourceListing Agent
SOHAM DAS
Salesperson
Listing Office
EXP REALTY
Book a Showing
Send a note from this page and we will reply about this property.