For Sale
124 DICKEY Bay
Fort McMurray, Alberta T9K2N3
$599,900
5 Beds · 3 Baths · 6 Parking · Single Family
Updated 2026-09-14 14:41:13+00
Status
For Sale
Bedrooms
5
Bathrooms
3
Interior Size
1253 sqft
Parking
6
MLS®
A2344532
Property Overview
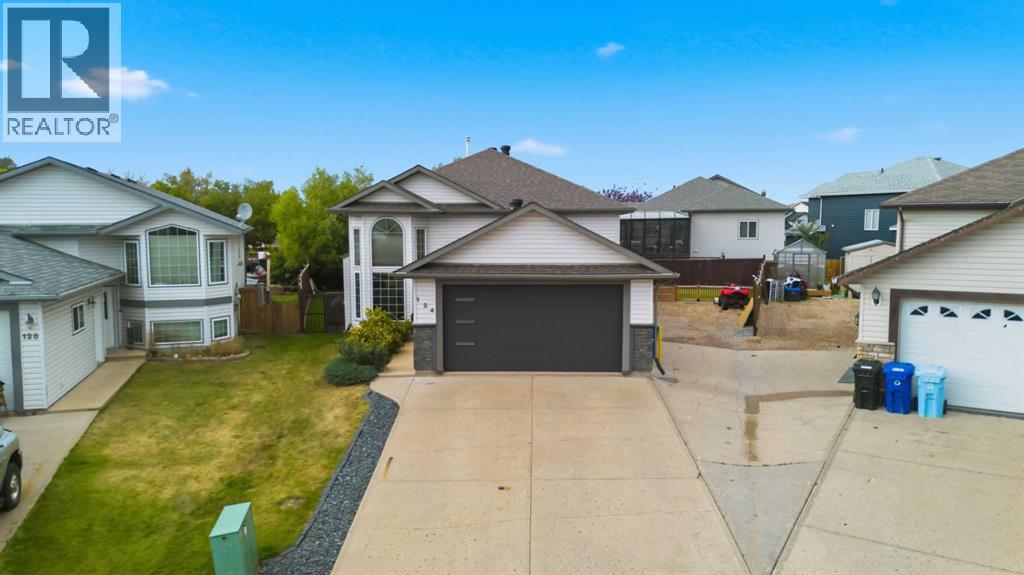
124 Dickey Bay! Located in the heart of Timberlea just a block form Schools, Parks & the connected walking trail system! Sitting on a 6534sqft pie shaped lot with side yard access for the Toys & more! The side parking area is all graveled which backs for a great parking area; you also have a huge fenced yard with beautiful trees offering maximum privacy! The Upper deck is Dura Deck while the lower deck is massive with composite decking! Furthermore on the exterior you also have a all new shingles just installed in August !! Large front driveway, double attached heated garage with upgraded garage door and beautiful landscaping to be enjoyed! As we welcome you inside you are greeted by the open concept, upgraded flooring and high ceiling's that look up to the Kitchen & dining area! In the living room you have gas fireplace/mantle, large front windows & the high vaulted ceiling & beautiful rod iron railings that run all the way back to the foyer. In the foyer you have access to the garage and lower level. Up to the kitchen you'll find a truly custom built kitchen with custom cabinetry which is truly stunning and the pictures wont do it justice! Granite counter tops; glass tile backsplash, upgraded stainless appliances PLUS a very large-true walk in pantry + access to the rear deck off the kitchen. Main floor also has 9ft ceilings + 3 bedrooms, 4 piece main bath & primary bedroom with walk-in closet & ensuite with jetted tub & shower! Lower level is complete with massive family room with a stone mantle feature wall show casing the corner gas fireplace. You also have 2 large basement bedrooms were inside them you'll love the large built in custom desk storage cabinets! Basement also features 3 piece bath and large windows! This family functional home gives you this great culda-sac location on a large pie shaped lot with room for the family to play & grow plus room for all the toys for those weekend family adventures!! Call today before its gone! (id:67197)
Key Facts
- Price
- $599,900
- Property Type
- Single Family
- Transaction Type
- For sale
- Bedrooms
- 5
- Bathrooms
- 3
- Parking
- 6
- MLS® Number
- A2344532
- Interior Size
- 1253 sqft
- Year Built
- 2003
- Ownership Type
- Freehold
Location
124 DICKEY Bay, Fort McMurray, Alberta T9K2N3
Open MapRooms
| Room | Level | Dimensions |
|---|---|---|
| 3pc Bathroom | Basement | 5.50 Ft x 6.00 Ft |
| Bedroom | Basement | 9.50 Ft x 15.67 Ft |
| Bedroom | Basement | 14.08 Ft x 11.83 Ft |
| Family room | Basement | 18.08 Ft x 23.83 Ft |
| Furnace | Basement | 13.00 Ft x 6.58 Ft |
| 4pc Bathroom | Main level | 5.00 Ft x 9.00 Ft |
| 4pc Bathroom | Main level | 4.92 Ft x 8.83 Ft |
| Bedroom | Main level | 10.00 Ft x 9.42 Ft |
| Bedroom | Main level | 10.00 Ft x 14.83 Ft |
| Dining room | Main level | 13.33 Ft x 8.42 Ft |
| Kitchen | Main level | 11.33 Ft x 11.08 Ft |
| Living room | Main level | 13.25 Ft x 13.42 Ft |
| Primary Bedroom | Main level | 13.83 Ft x 12.42 Ft |
Building Details
- Building Type
- House
- Architectural Style
- Bi-level
- Construction Style
- Detached
- Bedrooms Above Grade
- 3
- Bedrooms Below Grade
- 2
- Bathrooms
- 3
- Basement
- Full (Finished)
- Basement Development
- Finished
- Cooling
- None
- Exterior Finish
- See Remarks
- Fireplace
- Yes
- Fireplaces
- 2
- Foundation
- See Remarks, Poured Concrete
- Heating Fuel
- Natural gas
- Heating
- Forced air
- Interior Size
- 1253 sqft
- Year Built
- 2003
Land Details
- Size Total
- 6534 sqft|4,051 - 7,250 sqft
- Acreage
- No
- Landscape Features
- Landscaped
- Amenities Nearby
- Playground, Schools, Shopping
Property Features
- Cul-de-sac
- See remarks
- PVC window
- No Animal Home
- Playground
- Schools
- Shopping
- Deck
Ownership Information
- Ownership Type
- Freehold
Parking & Utilities
Parking
- Parking - 2 spaces
Agent / Brokerage Contact
Listing Representation
COLDWELL BANKER UNITED
View REALTOR.ca sourceListing Agent
COLIN HARTIGAN
Broker
Listing Office
COLDWELL BANKER UNITED
Book a Showing
Send a note from this page and we will reply about this property.