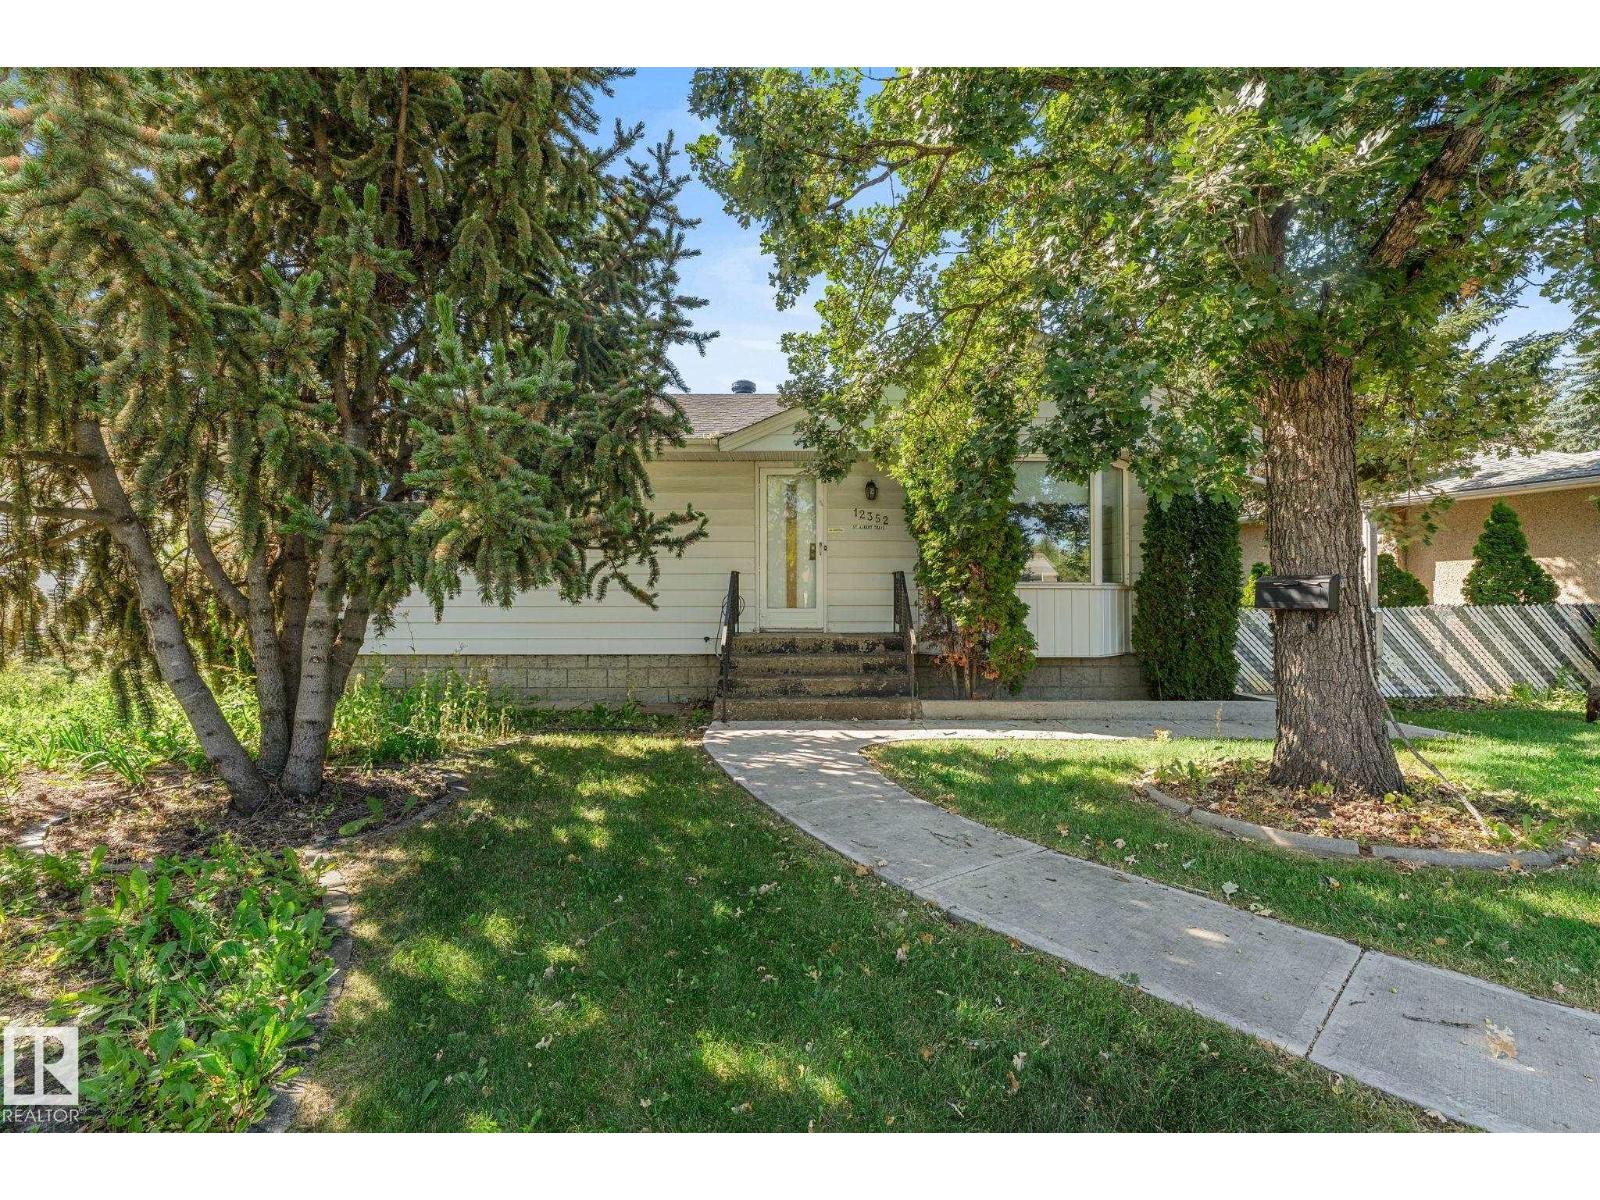
For Sale
12352 ST ALBERT TR NW
Edmonton, Alberta T5L4G8
$299,900
3 Beds · 1 Bath · Single Family
Updated 2026-09-03 13:31:35+00
Status
For Sale
Bedrooms
3
Bathrooms
1
Interior Size
995 sqft
MLS®
E4506776
Property Overview
An investors dream!! Newer windows, roof, heated front sidewalk and a brand new furnace!! This home offers a functional main-floor layout featuring a dining room, spacious living room, kitchen, 3 bedrooms and a bathroom. The unfinished basement provides an opportunity to create additional living space, a recreation area, or storage to suit your needs. Outside, enjoy the large, west facing backyard, offering plenty of room for entertaining, gardening, or future ideas. An insulated, double detached garage provides added parking and storage. This is a great opportunity for buyers looking to take on a project and bring their vision to life, whether you're looking to renovate, invest, or make this home your own. (id:67197)
Key Facts
- Price
- $299,900
- Property Type
- Single Family
- Transaction Type
- For sale
- Bedrooms
- 3
- Bathrooms
- 1
- MLS® Number
- E4506776
- Interior Size
- 995 sqft
- Year Built
- 1955
- Ownership Type
- Freehold
Location
12352 ST ALBERT TR NW, Edmonton, Alberta T5L4G8
Open MapRooms
| Room | Level | Dimensions |
|---|---|---|
| Living room | Main level | 4.13 m x 5.57 m |
| Dining room | Main level | 2.58 m x 3.87 m |
| Kitchen | Main level | 3.59 m x 2.83 m |
| Primary Bedroom | Main level | 3.35 m x 3.39 m |
| Bedroom 2 | Main level | 3.35 m x 2.74 m |
| Bedroom 3 | Main level | 2.52 m x 3.4 m |
Building Details
- Building Type
- House
- Architectural Style
- Bungalow
- Construction Style
- Detached
- Bathrooms
- 1
- Basement
- Full (Unfinished)
- Basement Development
- Unfinished
- Fireplace
- No
- Heating
- Forced air
- Interior Size
- 995 sqft
- Stories
- 1
- Year Built
- 1955
Land Details
- Size Total
- 712.06 m2
- Acreage
- No
- Amenities Nearby
- Public Transit, Schools, Shopping
Property Features
- See remarks
- Public Transit
- Schools
- Shopping
Ownership Information
- Ownership Type
- Freehold
Agent / Brokerage Contact
Listing Representation
Real Broker
View REALTOR.ca sourceListing Agent
Katie Harrison
Associate
Carson Langridge
Associate
Dan C. Chalifoux
Associate
Listing Office
Real Broker
Book a Showing
Send a note from this page and we will reply about this property.