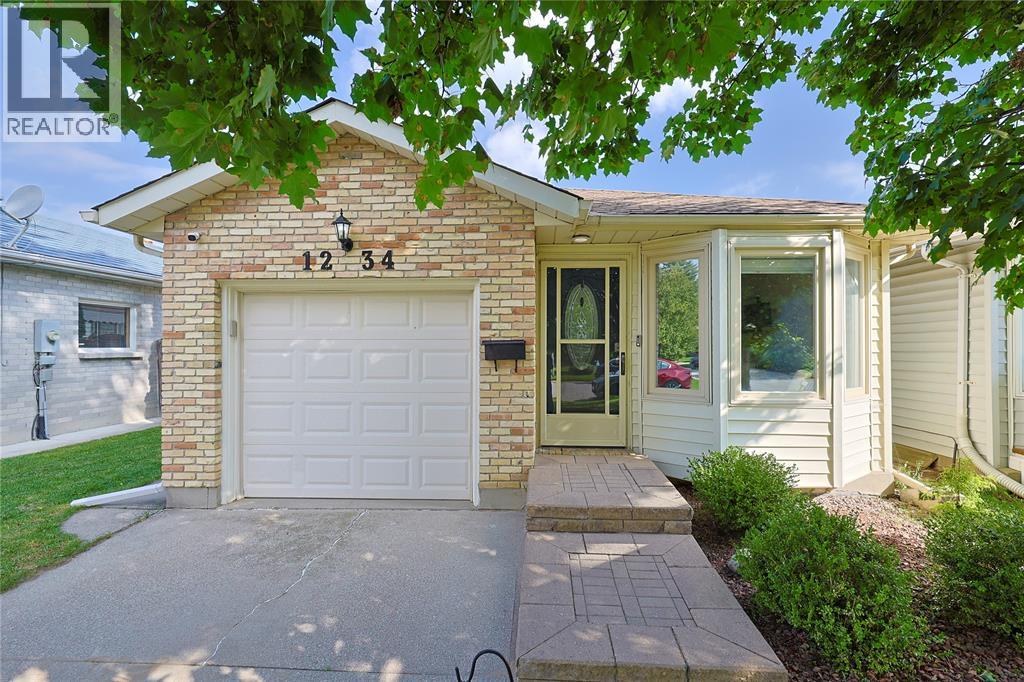
For Sale
1234 Thistledown AVENUE
Sarnia, Ontario N7S5A9
$455,000
3 Beds · 2 Baths · Single Family
Updated 2026-09-20 19:09:29+00
Status
For Sale
Bedrooms
3
Bathrooms
2
MLS®
26022434
Property Overview
Step inside this modern, move-in-ready home in desirable Sherwood Village. From the moment you pull up, eye-catching curb appeal welcomes you right to the front door. Inside, warmth and modern style meet with rich wood tones and a calm, contemporary colour palette. The entryway features a built-in window bench seat with convenient hidden storage for shoes, hats, and pet supplies. The living room seamlessly flows into a bright, open-concept layout. The custom kitchen by Casey's comes outfitted with modern appliances and thoughtful cabinet details and storage. The lower level boasts a recroom, large crawl space perfect for storage, a second bathroom and laundry room. Outside, multiple seating areas allow you to enjoy the fully fenced, beautifully landscaped backyard complete with gazebo and 2 awnings. Immaculately maintained, this turnkey home offers exceptional quality and comfort in a prime location. (id:67197)
Key Facts
- Price
- $455,000
- Property Type
- Single Family
- Transaction Type
- For sale
- Bedrooms
- 3
- Bathrooms
- 2
- MLS® Number
- 26022434
- Year Built
- 1988
- Ownership Type
- Freehold
Location
1234 Thistledown AVENUE, Sarnia, Ontario N7S5A9
Open MapRooms
| Room | Level | Dimensions |
|---|---|---|
| Bedroom | Second level | 11.6 x 10.6 |
| Primary Bedroom | Second level | 21.6 x 12.3 |
| Bedroom | Second level | 9.1 x 10.6 |
| Laundry room | Basement | 15.3 x 9.11 |
| Recreation room | Basement | 20.7 x 12.1 |
| Kitchen | Main level | 11.4 x 9.2 |
| Dining room | Main level | 10.8 x 14.4 |
| Living room | Main level | 12.5 x 24.2 |
Building Details
- Architectural Style
- 3 Level
- Construction Style
- Attached
- Bedrooms Above Grade
- 3
- Bedrooms Below Grade
- 0
- Bathrooms
- 2
- Cooling
- Central air conditioning
- Exterior Finish
- Aluminum/Vinyl, Brick
- Fireplace
- No
- Foundation
- Concrete
- Heating Fuel
- Natural gas
- Heating
- Forced air, Furnace
- Year Built
- 1988
Land Details
- Acreage
- No
- Landscape Features
- Landscaped
Property Features
- Concrete Driveway
- Single Driveway
Ownership Information
- Ownership Type
- Freehold
Agent / Brokerage Contact
Listing Representation
INITIA REAL ESTATE (ONTARIO) LTD.
View REALTOR.ca sourceListing Agent
KATIE FLEISCHER
Sales Person
Listing Office
INITIA REAL ESTATE (ONTARIO) LTD.
Book a Showing
Send a note from this page and we will reply about this property.