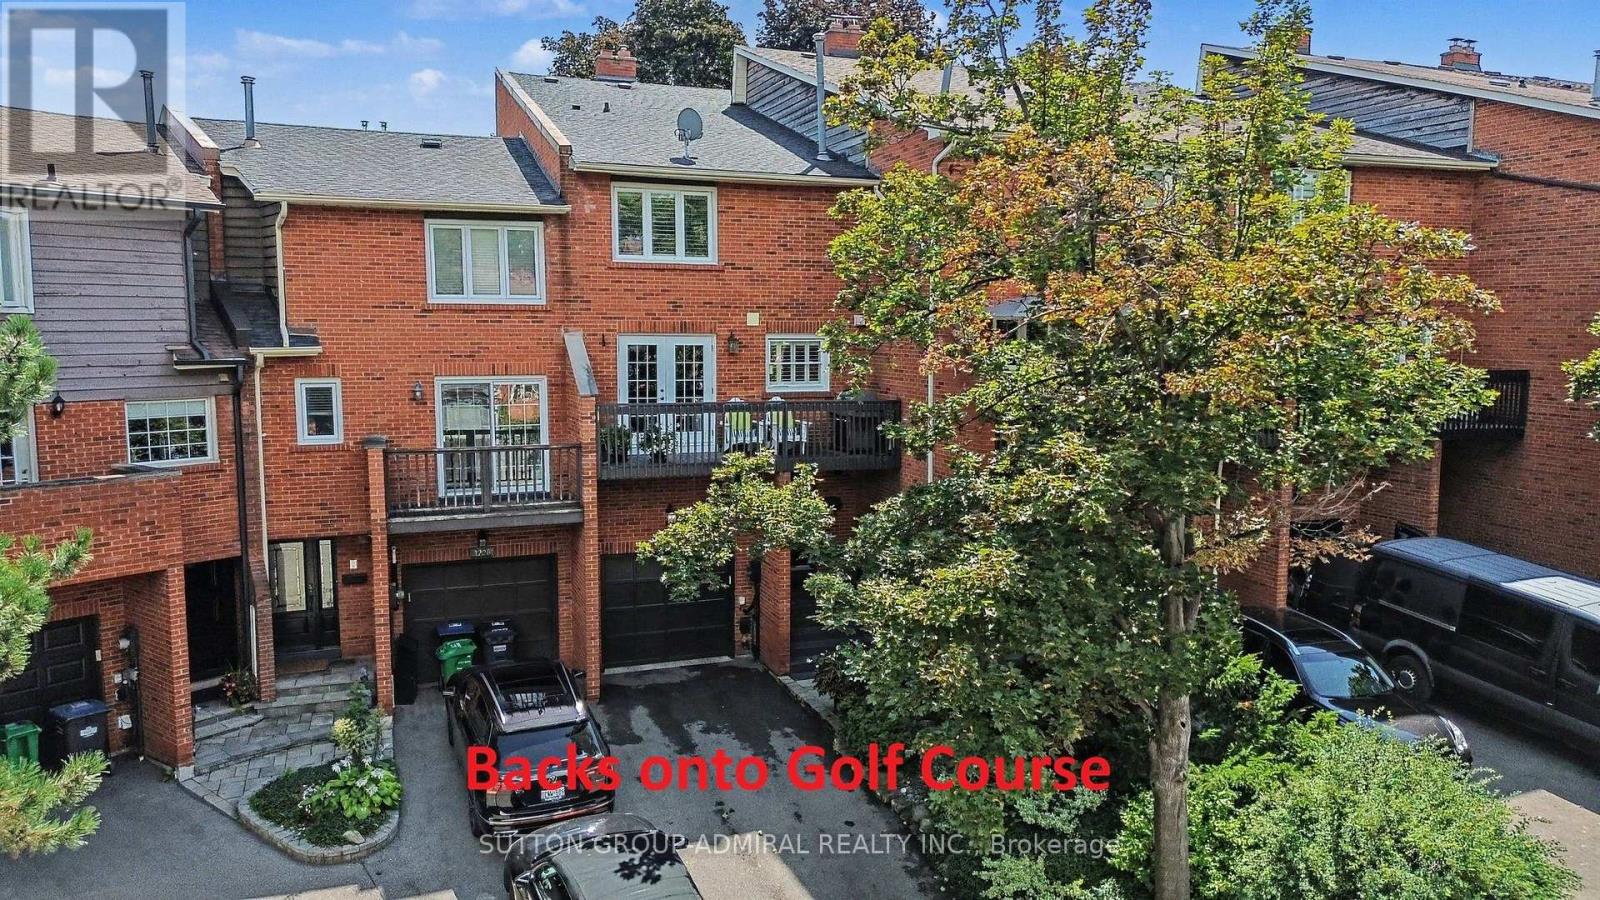
For Sale
1230 CORNERBROOK PLACE
Mississauga (Erindale), Ontario L5C3J4
$995,000
3 Beds · 3 Baths · 3 Parking · Single Family
Updated 2026-09-21 04:39:02+00
Status
For Sale
Bedrooms
3
Bathrooms
3
Interior Size
2000 - 2500 sqft
Parking
3
MLS®
W13727844
Property Overview
Tastefully renovated and thoughtfully designed, this exceptional freehold townhome is tucked away in a quiet enclave, BACKING ONTO THE picturesque CREDIT VALLEY GOLF COURSE. Designed for both family living and entertaining, the home features a beautifully appointed kitchen that flows seamlessly into the sitting area den, creating a warm inviting gathering place. The renovated kitchen has an incredible amount of custom cabinetry with endless features(see attachments), Quartz Counter, sit up breakfast bar, b/i desk area, and sitting area that can easily be used for dining. 3 Spacious sunfilled bedrooms, 3 renovated washrooms with quality, timeless fixtures and finishings. The family room offers a walkout to a private, beautifully landscaped patio and gardens for outdoor dining or simply enjoying the peaceful surroundings. With its serene setting, thoughtful renovations, and exceptional indoor-outdoor living, this home offers a rare blend comfort, style and privacy, just move in and enjoy! (id:67197)
Key Facts
- Price
- $995,000
- Property Type
- Single Family
- Transaction Type
- For sale
- Bedrooms
- 3
- Bathrooms
- 3
- Parking
- 3
- MLS® Number
- W13727844
- Interior Size
- 2000 - 2500 sqft
- Ownership Type
- Freehold
Location
1230 CORNERBROOK PLACE, Mississauga (Erindale), Ontario L5C3J4
Open MapRooms
| Room | Level | Dimensions |
|---|---|---|
| Kitchen | Second level | 6.6 m x 5.08 m |
| Bedroom 2 | Third level | 5.65 m x 3.2 m |
| Living room | Main level | 5.4 m x 3.96 m |
| Primary Bedroom | Upper Level | 4.95 m x 3.17 m |
| Bedroom 3 | Upper Level | 3.95 m x 3.1 m |
| Family room | Ground level | 5.47 m x 3.92 m |
Building Details
- Building Type
- Row / Townhouse
- Construction Style
- Attached
- Bedrooms Above Grade
- 3
- Bathrooms
- 3
- Basement
- N/A (Finished)
- Basement Development
- Finished
- Cooling
- Central air conditioning
- Exterior Finish
- Brick
- Fireplace
- Yes
- Fireplaces
- 2
- Foundation
- Block
- Heating Fuel
- Natural gas
- Heating
- Forced air
- Interior Size
- 2000 - 2500 sqft
- Stories
- 3
- Water
- Municipal water
Land Details
- Size Frontage
- 19 ft
- Size Depth
- 83 ft
- Acreage
- No
- Sewer
- Sanitary sewer
- Amenities Nearby
- Golf Nearby, Public Transit
Property Features
- Cul-de-sac
- Conservation/green belt
- Golf Nearby
- Public Transit
- Water Heater
Ownership Information
- Ownership Type
- Freehold
Agent / Brokerage Contact
Listing Representation
SUTTON GROUP-ADMIRAL REALTY INC.
View REALTOR.ca sourceListing Agent
MARYELLEN E ROWLEY
Salesperson
NATASHA MARY FERNANDES
Salesperson
Listing Office
SUTTON GROUP-ADMIRAL REALTY INC.
Book a Showing
Send a note from this page and we will reply about this property.