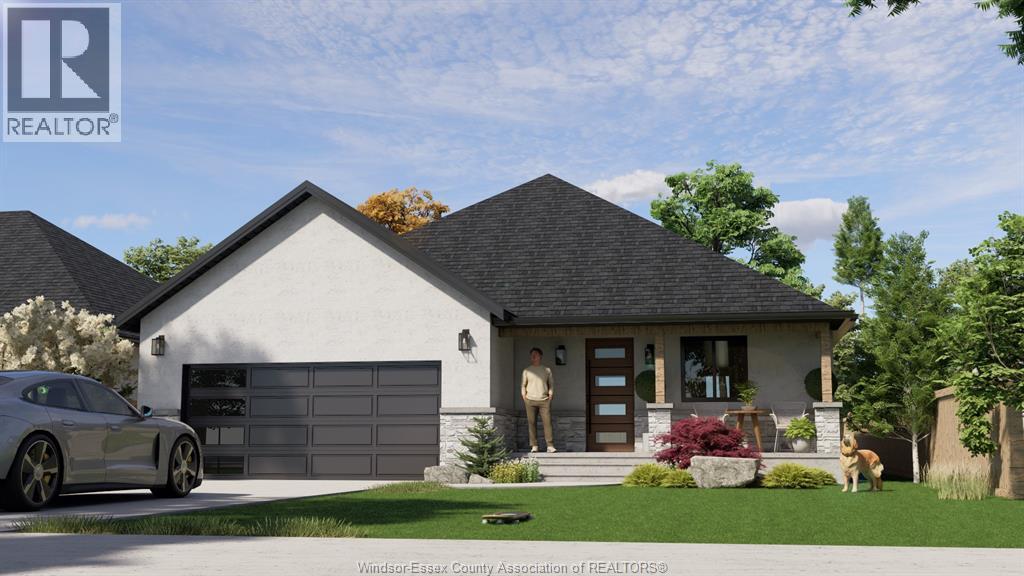
For Sale
123 ROSS CRESCENT
Colchester, Ontario N0R1G0
$589,000
3 Beds · 2 Baths · Single Family
Updated 2026-09-11 20:27:06+00
Status
For Sale
Bedrooms
3
Bathrooms
2
Interior Size
1450 sqft
MLS®
26020603
Property Overview
Welcome to Colchester Heights, built for comfort & efficiency. Offering a rare opportunity to secure a brand new home in a growing community! Thoughtfully designed for effortless main-floor living, this home features 3 bedrooms, 2 bathrooms, a functional open-concept layout, and a double-car garage. Built with insulated Concrete Form (ICF) construction, offering exceptional durability, enhanced energy efficiency and sound insulation for long-term comfort and performance. Located along the scenic shores of Lake Erie, Colchester heights offers a unique blend of peaceful small-town living, outdoor recreation, and access to one of Ontario's most Epic wine regions. Enjoy beautiful beaches, boating, local wineries, and a relaxed lifestyle while remaining conveniently connected to surrounding communities. Please contact the listing agent for additional information, available models, pricing, and lot availability. (id:67197)
Key Facts
- Price
- $589,000
- Property Type
- Single Family
- Transaction Type
- For sale
- Bedrooms
- 3
- Bathrooms
- 2
- MLS® Number
- 26020603
- Interior Size
- 1450 sqft
- Ownership Type
- Freehold
Location
123 ROSS CRESCENT, Colchester, Ontario N0R1G0
Open MapRooms
| Room | Level | Dimensions |
|---|---|---|
| Utility room | Lower level | Measurements not available |
| Bedroom | Main level | Measurements not available |
| Bedroom | Main level | Measurements not available |
| 3pc Ensuite bath | Main level | Measurements not available |
| Bedroom | Main level | Measurements not available |
| Laundry room | Main level | Measurements not available |
| Storage | Main level | Measurements not available |
| 3pc Bathroom | Main level | Measurements not available |
| Living room | Main level | Measurements not available |
| Kitchen | Main level | Measurements not available |
| Foyer | Main level | Measurements not available |
Building Details
- Building Type
- House
- Architectural Style
- Ranch
- Construction Style
- Detached
- Bedrooms Above Grade
- 3
- Bedrooms Below Grade
- 0
- Bathrooms
- 2
- Cooling
- Heat Pump
- Exterior Finish
- Brick, Concrete/Stucco
- Fireplace
- No
- Foundation
- Concrete
- Heating Fuel
- Electric
- Heating
- Heat Pump
- Interior Size
- 1450 sqft
- Stories
- 1
Land Details
- Acreage
- No
Property Features
- Front Driveway
Ownership Information
- Ownership Type
- Freehold
Agent / Brokerage Contact
Listing Representation
PINNACLE PLUS REALTY LTD.
View REALTOR.ca sourceListing Agent
CHANTAL EL-CHAAR
Sales Person
Listing Office
PINNACLE PLUS REALTY LTD.
Book a Showing
Send a note from this page and we will reply about this property.