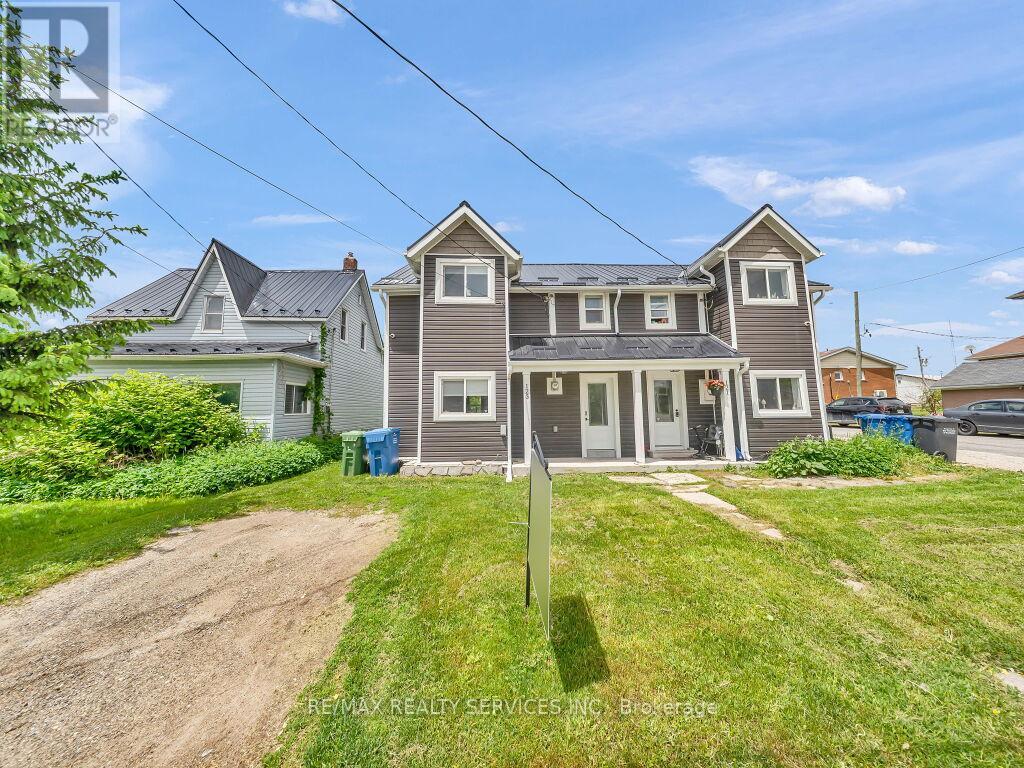
For Sale
123 MAIN STREET W
Southgate, Ontario N0C1B0
$389,000
4 Beds · 2 Baths · 2 Parking · Single Family
Updated 2026-09-04 22:36:51+00
Status
For Sale
Bedrooms
4
Bathrooms
2
Interior Size
1500 - 2000 sqft
Parking
2
MLS®
X13747504
Property Overview
Welcome to this beautifully updated 3+1 bedroom, 2-bathroom semi-detached home in the growing community of Southgate, situated on a deep 150.6 ft lot. Offering a versatile layout, the bright and spacious main level features an open-concept living/dining room with laminate floors and a large kitchen with a breakfast area. A separate entrance leads to a self-contained one-bedroom suite complete with its own living space, kitchenette, and bathroom, making it an excellent option for an in-law suite, guest accommodations, working from home, or potential income-generating Airbnb or rental opportunity. Recent updates throughout the home provide modern comfort and move-in-ready convenience. Situated within walking distance to schools, parks, shopping, and local amenities, this property offers exceptional value and flexibility for today's lifestyle. Must see!! (id:67197)
Key Facts
- Price
- $389,000
- Property Type
- Single Family
- Transaction Type
- For sale
- Bedrooms
- 4
- Bathrooms
- 2
- Parking
- 2
- MLS® Number
- X13747504
- Interior Size
- 1500 - 2000 sqft
- Ownership Type
- Freehold
Location
123 MAIN STREET W, Southgate, Ontario N0C1B0
Open MapRooms
| Room | Level | Dimensions |
|---|---|---|
| Bedroom 3 | Second level | 2.65 m x 3.81 m |
| Primary Bedroom | Second level | 2.89 m x 3.48 m |
| Den | Second level | Measurements not available |
| Bedroom 2 | Second level | 2.84 m x 4.02 m |
| Eating area | Main level | 3.2 m x 5.1 m |
| Kitchen | Main level | 4.84 m x 3.12 m |
| Kitchen | Main level | 3.2 m x 5.1 m |
| Bedroom 4 | Main level | 4.08 m x 2.59 m |
| Living room | Main level | 2.68 m x 4.11 m |
Building Details
- Building Type
- House
- Construction Style
- Semi-detached
- Bedrooms Above Grade
- 3
- Bedrooms Below Grade
- 1
- Bathrooms
- 2
- Basement
- None
- Cooling
- Central air conditioning
- Exterior Finish
- Vinyl siding
- Fireplace
- Yes
- Heating Fuel
- Natural gas
- Heating
- Forced air
- Interior Size
- 1500 - 2000 sqft
- Stories
- 2
- Water
- Municipal water
Land Details
- Size Frontage
- 27 ft ,9 in
- Size Depth
- 150 ft ,7 in
- Acreage
- No
- Sewer
- Sanitary sewer
Ownership Information
- Ownership Type
- Freehold
Agent / Brokerage Contact
Listing Representation
RE/MAX REALTY SERVICES INC.
View REALTOR.ca sourceListing Agent
BRYAN CHANA
Salesperson
Listing Office
RE/MAX REALTY SERVICES INC.
Book a Showing
Send a note from this page and we will reply about this property.