For Sale
123 Dawson Dock Cove
Chestermere, Alberta T1X2W9
$899,900
7 Beds · 5 Baths · 7 Parking · Single Family
Updated 2026-09-21 15:31:37+00
Status
For Sale
Bedrooms
7
Bathrooms
5
Interior Size
2561 sqft
Parking
7
MLS®
A2339826
Property Overview
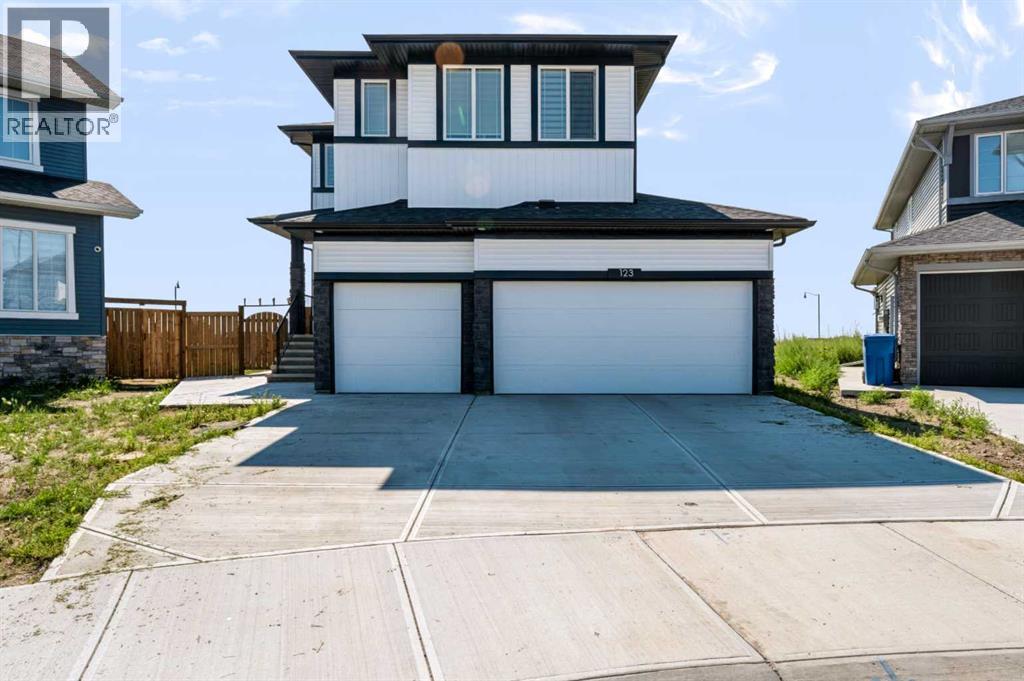
Welcome to this stunning newer home offering over 3,500 sq. ft. of total living space, thoughtfully designed for comfort, style, and functionality. Offering 7 bedrooms total, with a main-floor bedroom and 4 bedrooms on the upper floor, plus an additional 2 bedrooms in the legal basement suite, which features a full kitchen and generates income in the $2,000+ range.The chef-inspired main-floor kitchen features a gas cooktop, built-in oven, and microwave. Nestled to the side is a spice kitchen with a gas range and ample storage. Outside, you have an 8,200 sq. ft. pie-shaped lot ready for your landscaping dreams. An impressive feature is the triple-insulated garage with high ceilings, ready for your car lift or workshop.Beautifully built in 2025, this home offers the benefits of a newer build with modern finishes and design. The legal basement suite provides excellent income potential, making this home ideal for a large family, multi-generational living, or buyers looking for an investment property. With its generous living space, modern kitchens, spacious bedrooms, exceptional parking, and income-producing legal suite, this home offers the perfect combination of luxury, functionality, and investment potential. A must-see home that truly has it all! (id:67197)
Key Facts
- Price
- $899,900
- Property Type
- Single Family
- Transaction Type
- For sale
- Bedrooms
- 7
- Bathrooms
- 5
- Parking
- 7
- MLS® Number
- A2339826
- Interior Size
- 2561 sqft
- Year Built
- 2026
- Ownership Type
- Freehold
Location
123 Dawson Dock Cove, Chestermere, Alberta T1X2W9
Open MapRooms
| Room | Level | Dimensions |
|---|---|---|
| 3pc Bathroom | Second level | 8.67 Ft x 4.92 Ft |
| 4pc Bathroom | Second level | 8.67 Ft x 4.92 Ft |
| 5pc Bathroom | Second level | 11.50 Ft x 16.25 Ft |
| Bedroom | Second level | 12.42 Ft x 10.00 Ft |
| Bedroom | Second level | 12.42 Ft x 10.00 Ft |
| Primary Bedroom | Second level | 13.42 Ft x 13.08 Ft |
| Family room | Second level | 12.17 Ft x 15.92 Ft |
| Laundry room | Second level | 6.25 Ft x 7.17 Ft |
| Primary Bedroom | Second level | 13.17 Ft x 16.17 Ft |
| Other | Second level | 7.92 Ft x 5.92 Ft |
| 4pc Bathroom | Basement | 4.92 Ft x 7.92 Ft |
| Bedroom | Basement | 9.75 Ft x 13.00 Ft |
| Bedroom | Basement | 8.92 Ft x 15.42 Ft |
| Kitchen | Basement | 14.50 Ft x 15.00 Ft |
| Recreational, Games room | Basement | 13.42 Ft x 13.08 Ft |
| Furnace | Basement | 9.92 Ft x 16.17 Ft |
| 4pc Bathroom | Main level | 8.67 Ft x 4.92 Ft |
| Bedroom | Main level | 11.25 Ft x 10.08 Ft |
| Dining room | Main level | 11.50 Ft x 12.00 Ft |
| Foyer | Main level | 8.00 Ft x 7.83 Ft |
| Kitchen | Main level | 11.75 Ft x 16.08 Ft |
| Living room | Main level | 13.50 Ft x 16.50 Ft |
| Pantry | Main level | 8.83 Ft x 16.50 Ft |
Building Details
- Building Type
- House
- Construction Style
- Detached
- Bedrooms Above Grade
- 5
- Bedrooms Below Grade
- 2
- Bathrooms
- 5
- Basement
- Full (Finished)
- Basement Development
- Finished
- Cooling
- Central air conditioning
- Exterior Finish
- Vinyl siding
- Fireplace
- Yes
- Fireplaces
- 1
- Foundation
- Poured Concrete
- Heating
- Central heating, Other, Forced air, Hot Water
- Interior Size
- 2561 sqft
- Stories
- 2
- Year Built
- 2026
Land Details
- Size Total
- 8200 sqft|7,251 - 10,889 sqft
- Size Frontage
- 8.78 m
- Size Depth
- 41.67 m
- Acreage
- No
- Amenities Nearby
- Park, Playground, Schools, Shopping, Water Nearby
Property Features
- Wet bar
- No neighbours behind
- No Animal Home
- No Smoking Home
- Level
- Park
- Playground
- Schools
- Shopping
- Water Nearby
- Deck
Ownership Information
- Ownership Type
- Freehold
Parking & Utilities
Parking
- Parking - 3 spaces
Agent / Brokerage Contact
Listing Representation
eXp Realty
View REALTOR.ca sourceListing Agent
Sahil Chhabra
Associate
Andy Assad
Associate
Listing Office
eXp Realty
Book a Showing
Send a note from this page and we will reply about this property.