For Sale
1224 - 629 KING STREET
Toronto (Waterfront Communities), Ontario M5V0G9
$930,000
1 Bed · 2 Baths · 1 Parking · Single Family
Updated 2026-08-31 13:58:37+00
Status
For Sale
Bedrooms
1
Bathrooms
2
Interior Size
900 - 999 sqft
Parking
1
MLS®
C13726766
Property Overview
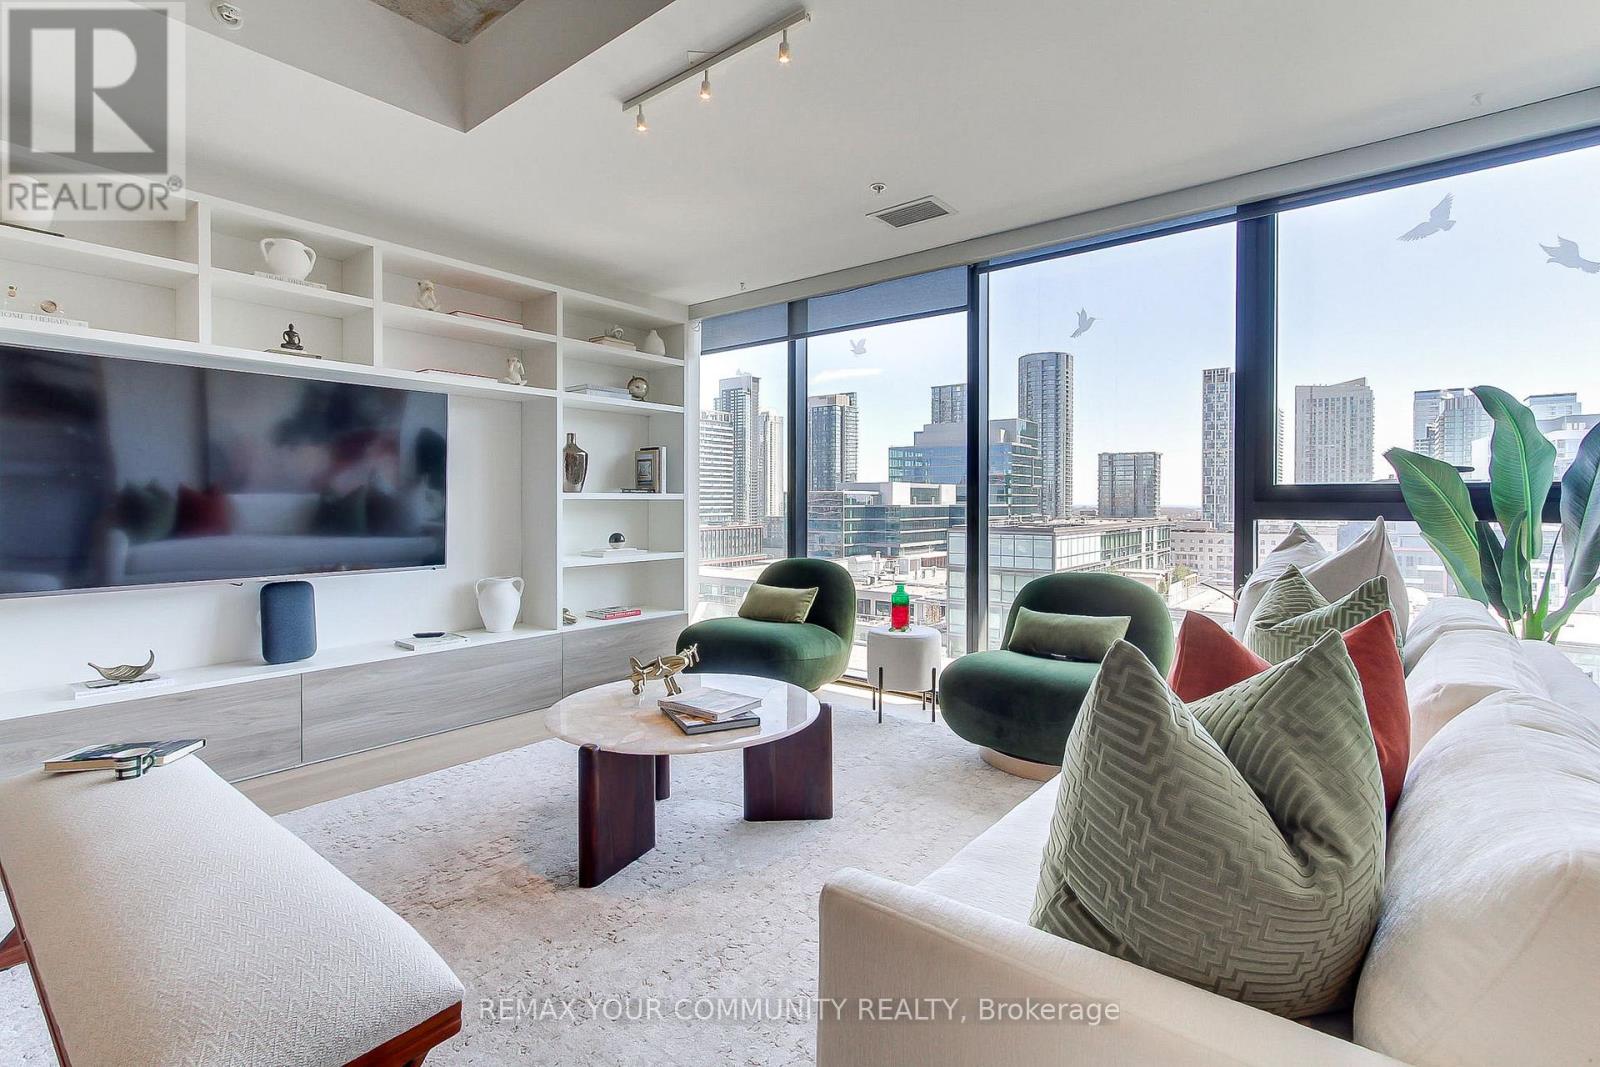
Experience elevated urban living in this executive l-bedroom, 2-bathroom loft-style suite at the iconic Thompson Residences in the heart of King West. This bright, south-facing residence features floor-to-ceiling windows that fill the space with natural light, highlighting the building's signature exposed concrete ceilings and sleek, modern design. The open-concept living area flows seamlessly into a gourmet kitchen equipped with fully integrated appliances and refined finishes-perfect for both everyday living and stylish entertaining. The spacious primary bedroom includes a walk-in closet and a private 3-piece ensuite, offering comfort and convenience rarely found in a l-bedroom layout. Recently fully renovated with new hardwood floor, Scavolini built in wall units, closet and kitchen. Enjoy the ease of in-suite laundry, dedicated parking, two lockers, along with a private entrance and open balcony overlooking the vibrant King West neighbourhood. Residents have access to premium amenities including a 24-hourconcierge, fitness centre, rooftop deck, and visitor parking. Ultimate convenience with TTC steps away, Starbucks next to main entrance, top restaurants, nightlife, boutiques, and the Financial & Fashion Districts, this suite blends sophisticated design with the energy of downtown living. (id:67197)
Key Facts
- Price
- $930,000
- Property Type
- Single Family
- Transaction Type
- For sale
- Bedrooms
- 1
- Bathrooms
- 2
- Parking
- 1
- MLS® Number
- C13726766
- Interior Size
- 900 - 999 sqft
- Ownership Type
- Condominium/Strata
Location
1224 - 629 KING STREET, Toronto (Waterfront Communities), Ontario M5V0G9
Open MapRooms
| Room | Level | Dimensions |
|---|---|---|
| Living room | Flat | 3.99 m x 2.87 m |
| Dining room | Flat | 3.69 m x 4.79 m |
| Kitchen | Flat | 2.41 m x 4.85 m |
| Primary Bedroom | Flat | 2.77 m x 3.6 m |
| Other | Flat | 4.82 m x 1.65 m |
Building Details
- Building Type
- Apartment
- Bedrooms Above Grade
- 1
- Bathrooms
- 2
- Basement
- None
- Cooling
- Central air conditioning
- Exterior Finish
- Concrete
- Fireplace
- No
- Heating Fuel
- Natural gas
- Heating
- Forced air
- Interior Size
- 900 - 999 sqft
Land Details
- Acreage
- No
Property Features
- Balcony
- Pets Allowed With Restrictions
Ownership Information
- Ownership Type
- Condominium/Strata
Maintenance Information
- Maintenance Fee
- 988.17
- Maintenance Fee Type
- Heat, Water, Common Area Maintenance, Insurance, Parking
- Payment Unit
- Monthly
Agent / Brokerage Contact
Listing Representation
REMAX YOUR COMMUNITY REALTY
View REALTOR.ca sourceListing Agent
BRIAN CHUNG
Salesperson
RANDOLPH WONG
Salesperson
Listing Office
REMAX YOUR COMMUNITY REALTY
REMAX YOUR COMMUNITY REALTY
Book a Showing
Send a note from this page and we will reply about this property.