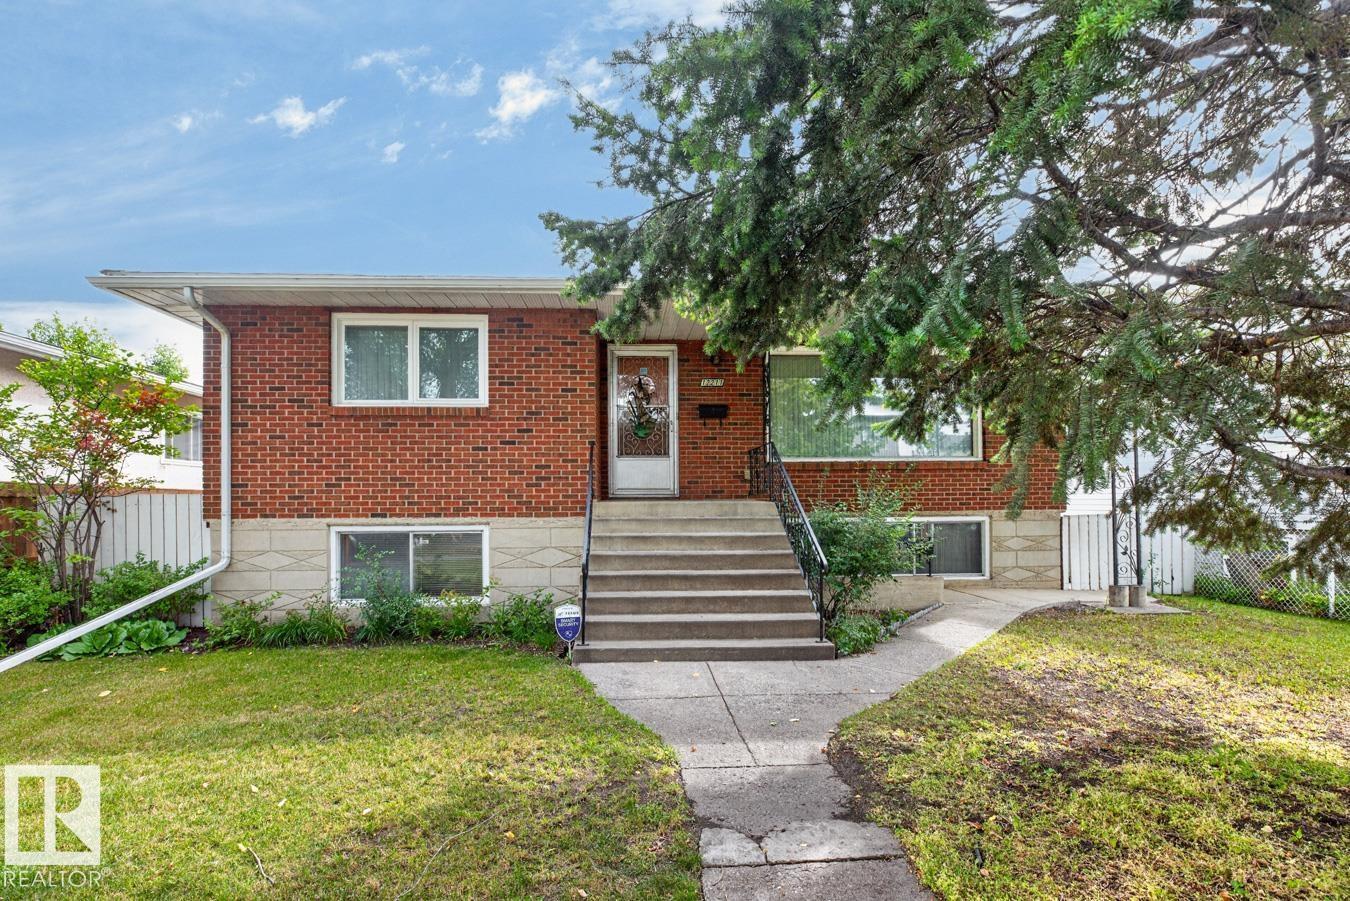
For Sale
12211 85 ST NW
Edmonton, Alberta T5B3G8
$399,900
5 Beds · 2 Baths · Single Family
Updated 2026-09-14 17:41:30+00
Status
For Sale
Bedrooms
5
Bathrooms
2
Interior Size
1345 sqft
MLS®
E4507946
Property Overview
Calling all buyers, this is the one youâve been waiting for! This solid, exceptionally cared-for Eastwood home offers a rare 1345sqft of incredible versatility with 5 BEDROOMS, LEGAL SUITE, 2 BATHS & DOUBLE GARAGE! Step inside to a bright, spacious living room flowing into the dining area with built-in cabinetry. The kitchen features plenty of cabinetry and a sunny breakfast nook, while 3 generous bedrooms, a 3pc bath & UPDATED WINDOWS complete the main level. The separate entrance leads to a FULLY FINISHED LEGAL SUITE featuring a family-sized living room, kitchen, 2 bedrooms, 4pc bath & shared laundry, perfect for generational living or extended family! NEW SHINGLES & a 50x150 lot add even more value. Ideally located on a quiet street close to schools, parks, shopping & amenities. A fantastic opportunity in a great location, come see all this home has to offer! (id:67197)
Key Facts
- Price
- $399,900
- Property Type
- Single Family
- Transaction Type
- For sale
- Bedrooms
- 5
- Bathrooms
- 2
- MLS® Number
- E4507946
- Interior Size
- 1345 sqft
- Year Built
- 1968
- Ownership Type
- Freehold
Location
12211 85 ST NW, Edmonton, Alberta T5B3G8
Open MapRooms
| Room | Level | Dimensions |
|---|---|---|
| Family room | Basement | Measurements not available |
| Bedroom 4 | Basement | Measurements not available |
| Bedroom 5 | Basement | Measurements not available |
| Living room | Main level | Measurements not available |
| Dining room | Main level | Measurements not available |
| Kitchen | Main level | Measurements not available |
| Primary Bedroom | Main level | Measurements not available |
| Bedroom 2 | Main level | Measurements not available |
| Bedroom 3 | Main level | Measurements not available |
Building Details
- Building Type
- House
- Architectural Style
- Bungalow
- Construction Style
- Detached
- Bathrooms
- 2
- Basement
- Full (Finished)
- Basement Development
- Finished
- Fireplace
- No
- Heating
- Forced air
- Interior Size
- 1345 sqft
- Stories
- 1
- Year Built
- 1968
Land Details
- Size Total
- 696.85 m2
- Acreage
- No
- Amenities Nearby
- Playground, Public Transit, Schools, Shopping
Property Features
- See remarks
- Playground
- Public Transit
- Schools
- Shopping
Ownership Information
- Ownership Type
- Freehold
Agent / Brokerage Contact
Listing Representation
RE/MAX Excellence
View REALTOR.ca sourceListing Agent
Trina P. Hodges
Associate
Megan Mohr
Associate
Listing Office
RE/MAX Excellence
Book a Showing
Send a note from this page and we will reply about this property.