For Rent
122 VISTA BOULEVARD
Mississauga (Streetsville), Ontario L5M1V9
Contact for pricing
3 Beds · 2 Baths · 5 Parking · Single Family
Updated 2026-08-19 00:00:45+00
Status
For Rent
Bedrooms
3
Bathrooms
2
Interior Size
1100 - 1500 sqft
Parking
5
MLS®
W13689648
Property Overview
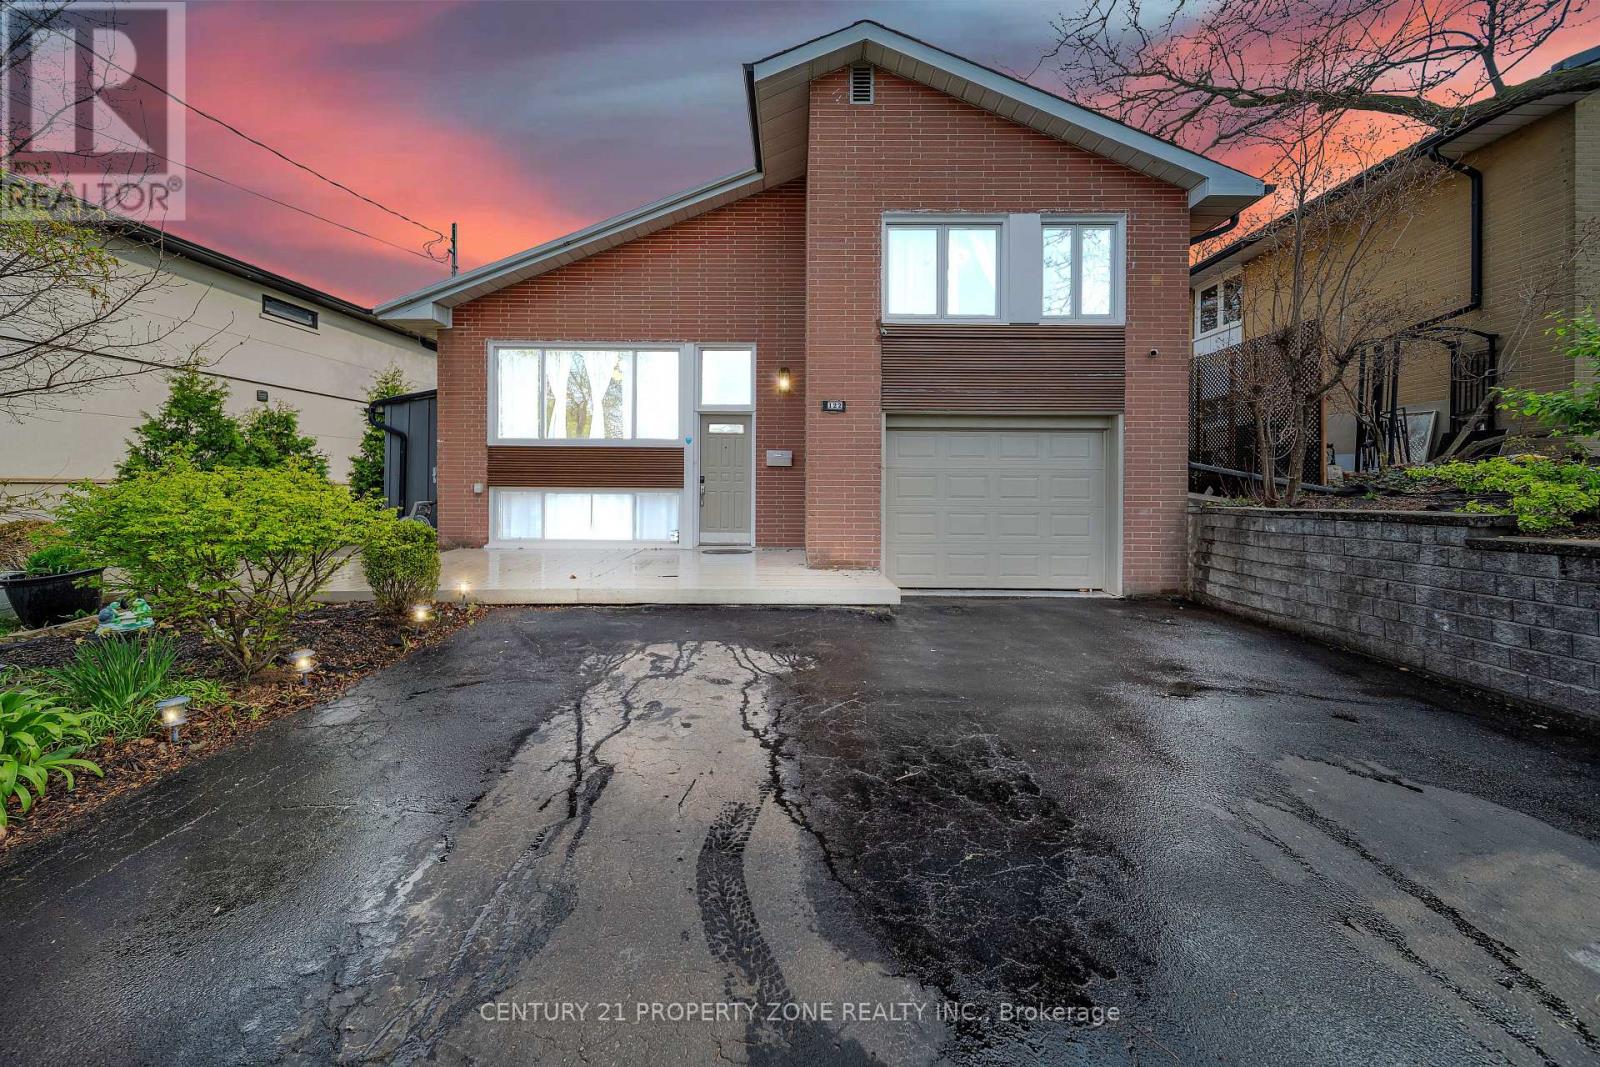
Luxury living awaits in this rare 4-level side-split for lease in Streetsville. Situated on apremium 10,000 sq ft lot, this beautifully maintained home boasts uninterrupted city views,modern upgrades, and limitless potential. Prime Location Perks: Steps from top-rated publicand Catholic schools offering IB, AP, and French Immersion programs. Walk to the GO Station,Streetsville Village, trendy cafes, pubs, shops, and Credit Valley Hospital. You will love theMuskoka-like setting in the city. Interior Highlights: Bright, spacious family room with gasfireplace and panoramic windows overlooking scenic views. Walk out to a private, fencedbackyard featuring composite decking and professionally landscaped gardens. Two newlyrenovated bathrooms, upgraded wide plank flooring, and a large laundry/mudroom. Two separatebasement entrances and interior garage access for maximum flexibility, ideal for an in-lawsuite. Modern Comforts & Upgrades: Over $180,000 in renovations and landscaping, furnace &tankless water heater. Two gas fireplaces, two storage sheds, and a gas BBQ hookup. Perfectfor families or professionals seeking a unique and luxurious living experience. Lease todayand experience the best of Streetsville! (id:67197)
Key Facts
- Price
- Contact for pricing
- Property Type
- Single Family
- Transaction Type
- For rent
- Bedrooms
- 3
- Bathrooms
- 2
- Parking
- 5
- MLS® Number
- W13689648
- Interior Size
- 1100 - 1500 sqft
- Ownership Type
- Freehold
Location
122 VISTA BOULEVARD, Mississauga (Streetsville), Ontario L5M1V9
Open MapRooms
| Room | Level | Dimensions |
|---|---|---|
| Living room | Other | Measurements not available |
Building Details
- Building Type
- House
- Construction Style
- Detached
- Bedrooms Above Grade
- 3
- Bathrooms
- 2
- Basement
- N/A (Finished), N/A
- Basement Development
- Finished
- Cooling
- Central air conditioning
- Exterior Finish
- Brick
- Fireplace
- Yes
- Foundation
- Block
- Heating Fuel
- Natural gas
- Heating
- Forced air
- Interior Size
- 1100 - 1500 sqft
- Water
- Municipal water
Land Details
- Size Frontage
- 60 ft
- Size Depth
- 165 ft ,9 in
- Acreage
- No
- Sewer
- Sanitary sewer
- Amenities Nearby
- Hospital, Park, Public Transit, Schools
Property Features
- Carpet Free
- Hospital
- Park
- Public Transit
- Schools
Ownership Information
- Ownership Type
- Freehold
- Lease
- 4299.00
Agent / Brokerage Contact
Listing Representation
CENTURY 21 PROPERTY ZONE REALTY INC.
View REALTOR.ca sourceListing Agent
GURPREET SINGH BUTTER
Broker
Listing Office
CENTURY 21 PROPERTY ZONE REALTY INC.
Book a Showing
Send a note from this page and we will reply about this property.