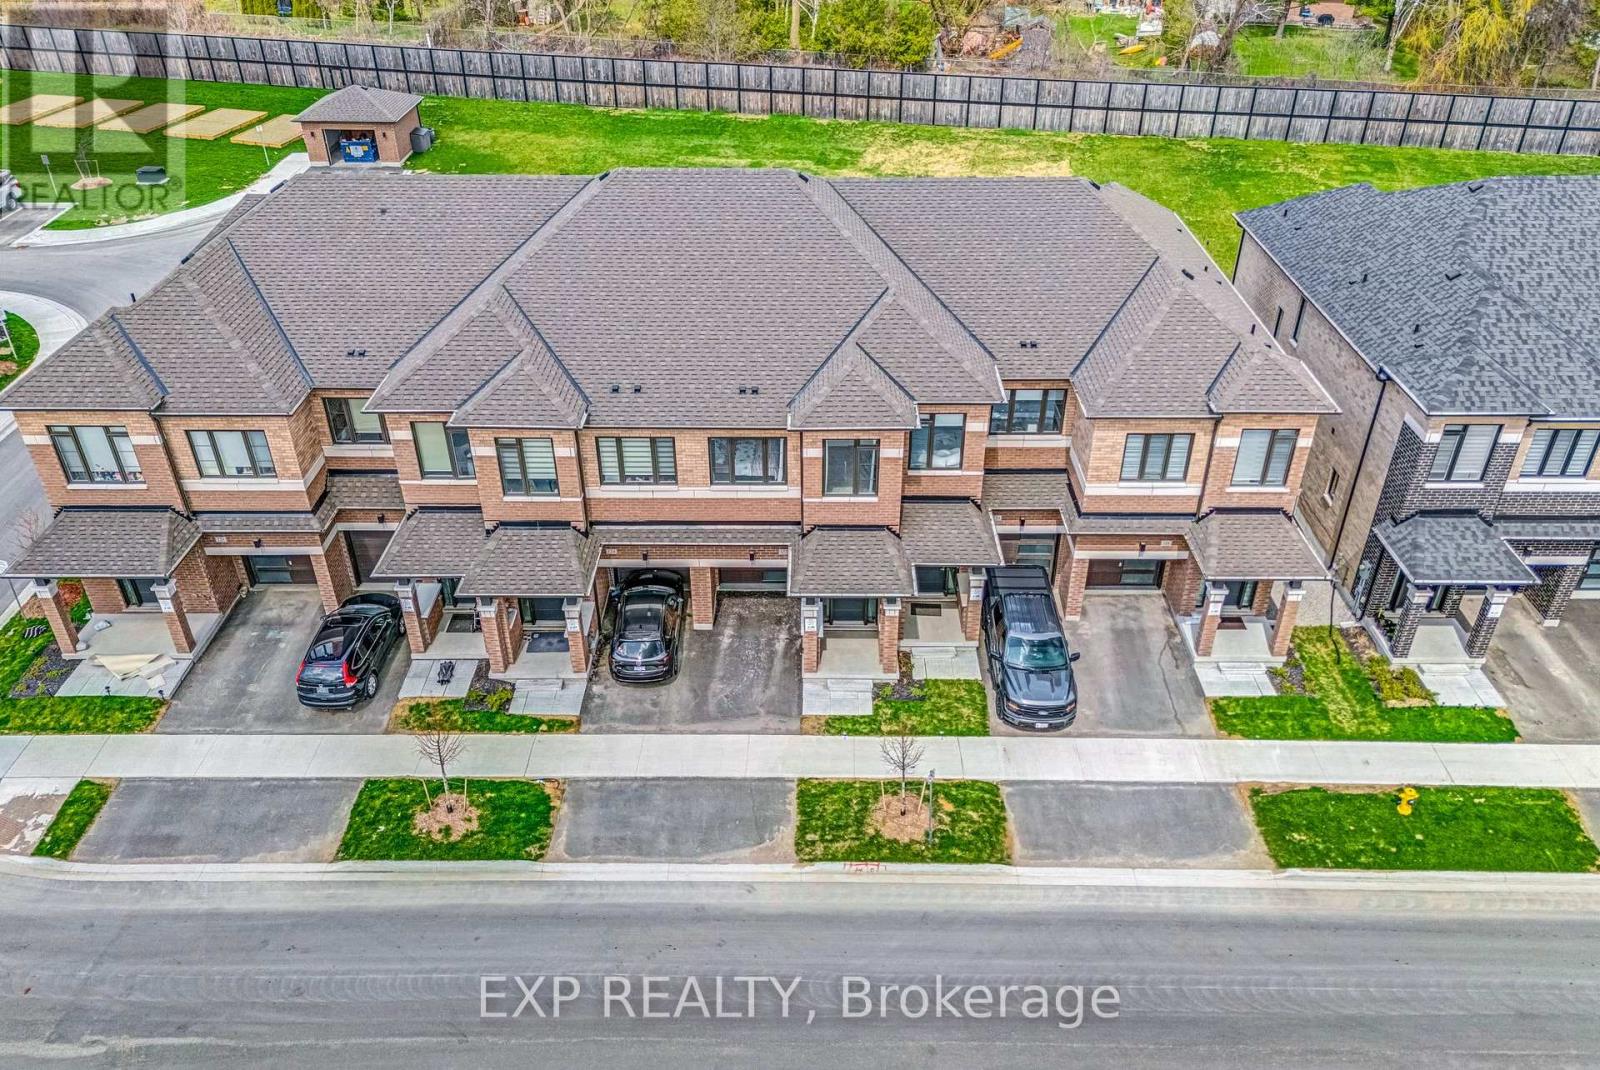
For Sale
122 TURNBERRY LANE
Barrie (Painswick South), Ontario L9J0M3
$677,000
3 Beds · 3 Baths · 2 Parking · Single Family
Updated 2026-09-09 16:32:26+00
Status
For Sale
Bedrooms
3
Bathrooms
3
Interior Size
1500 - 2000 sqft
Parking
2
MLS®
S13760198
Property Overview
Your search is over! Discover turnkey elegance in this beautifully designed townhome, ideally situated on a rare, extra-deep premium lot in one of Barrie's most desirable neighbourhoods. From the moment you step inside, you'll appreciate the thoughtful design and effortless flow of this inviting home. The open-concept main floor features rich hardwood flooring, elegant wrought-iron pickets, and a gourmet kitchen complete with granite countertops, stainless steel appliances, and a versatile centre island-perfect for everyday living or entertaining guests. Upstairs, comfort and functionality come together with the convenience of second-floor laundry and a peaceful primary retreat featuring a walk-in closet and spa-inspired 4-piece ensuite. Two additional generous bedrooms provide plenty of space for family, guests, or a dedicated home office. And then there's the location! Just steps from the GO Station, this home is ideal for commuters, while being only minutes from shopping, dining, everyday amenities, and scenic parks. Set on a premium deep lot and offering a wonderful combination of style, space, and convenience, this is a home designed for modern living. Move in, relax, entertain, and enjoy-this exceptional Barrie townhome truly checks all the boxes! (id:67197)
Key Facts
- Price
- $677,000
- Property Type
- Single Family
- Transaction Type
- For sale
- Bedrooms
- 3
- Bathrooms
- 3
- Parking
- 2
- MLS® Number
- S13760198
- Interior Size
- 1500 - 2000 sqft
- Ownership Type
- Freehold
Location
122 TURNBERRY LANE, Barrie (Painswick South), Ontario L9J0M3
Open MapRooms
| Room | Level | Dimensions |
|---|---|---|
| Laundry room | Second level | 2.39 m x 2.1 m |
| Bedroom 3 | Second level | 3.56 m x 2.45 m |
| Bedroom 2 | Second level | 4.8 m x 2.39 m |
| Primary Bedroom | Second level | 5.5 m x 3.2 m |
| Living room | Main level | 7.19 m x 2.83 m |
| Eating area | Main level | 3.6 m x 2.11 m |
| Dining room | Main level | 7.19 m x 2.83 m |
| Kitchen | Main level | 3.6 m x 2.87 m |
Building Details
- Building Type
- Row / Townhouse
- Construction Style
- Attached
- Bedrooms Above Grade
- 3
- Bathrooms
- 3
- Basement
- N/A (Unfinished)
- Basement Development
- Unfinished
- Cooling
- Central air conditioning
- Exterior Finish
- Brick
- Fireplace
- No
- Foundation
- Concrete
- Heating Fuel
- Natural gas
- Heating
- Forced air
- Interior Size
- 1500 - 2000 sqft
- Stories
- 2
- Water
- Municipal water
Land Details
- Size Frontage
- 18 ft ,1 in
- Size Depth
- 173 ft ,3 in
- Acreage
- No
- Sewer
- Sanitary sewer
Property Features
- Water Heater
Ownership Information
- Ownership Type
- Freehold
Maintenance Information
- Maintenance Fee
- 197.25
- Maintenance Fee Type
- Parcel of Tied Land
- Payment Unit
- Monthly
Agent / Brokerage Contact
Listing Representation
EXP REALTY
View REALTOR.ca sourceListing Agent
FRANK POLSINELLO
Broker
LIANA GITLIN
Salesperson
Listing Office
EXP REALTY
Book a Showing
Send a note from this page and we will reply about this property.