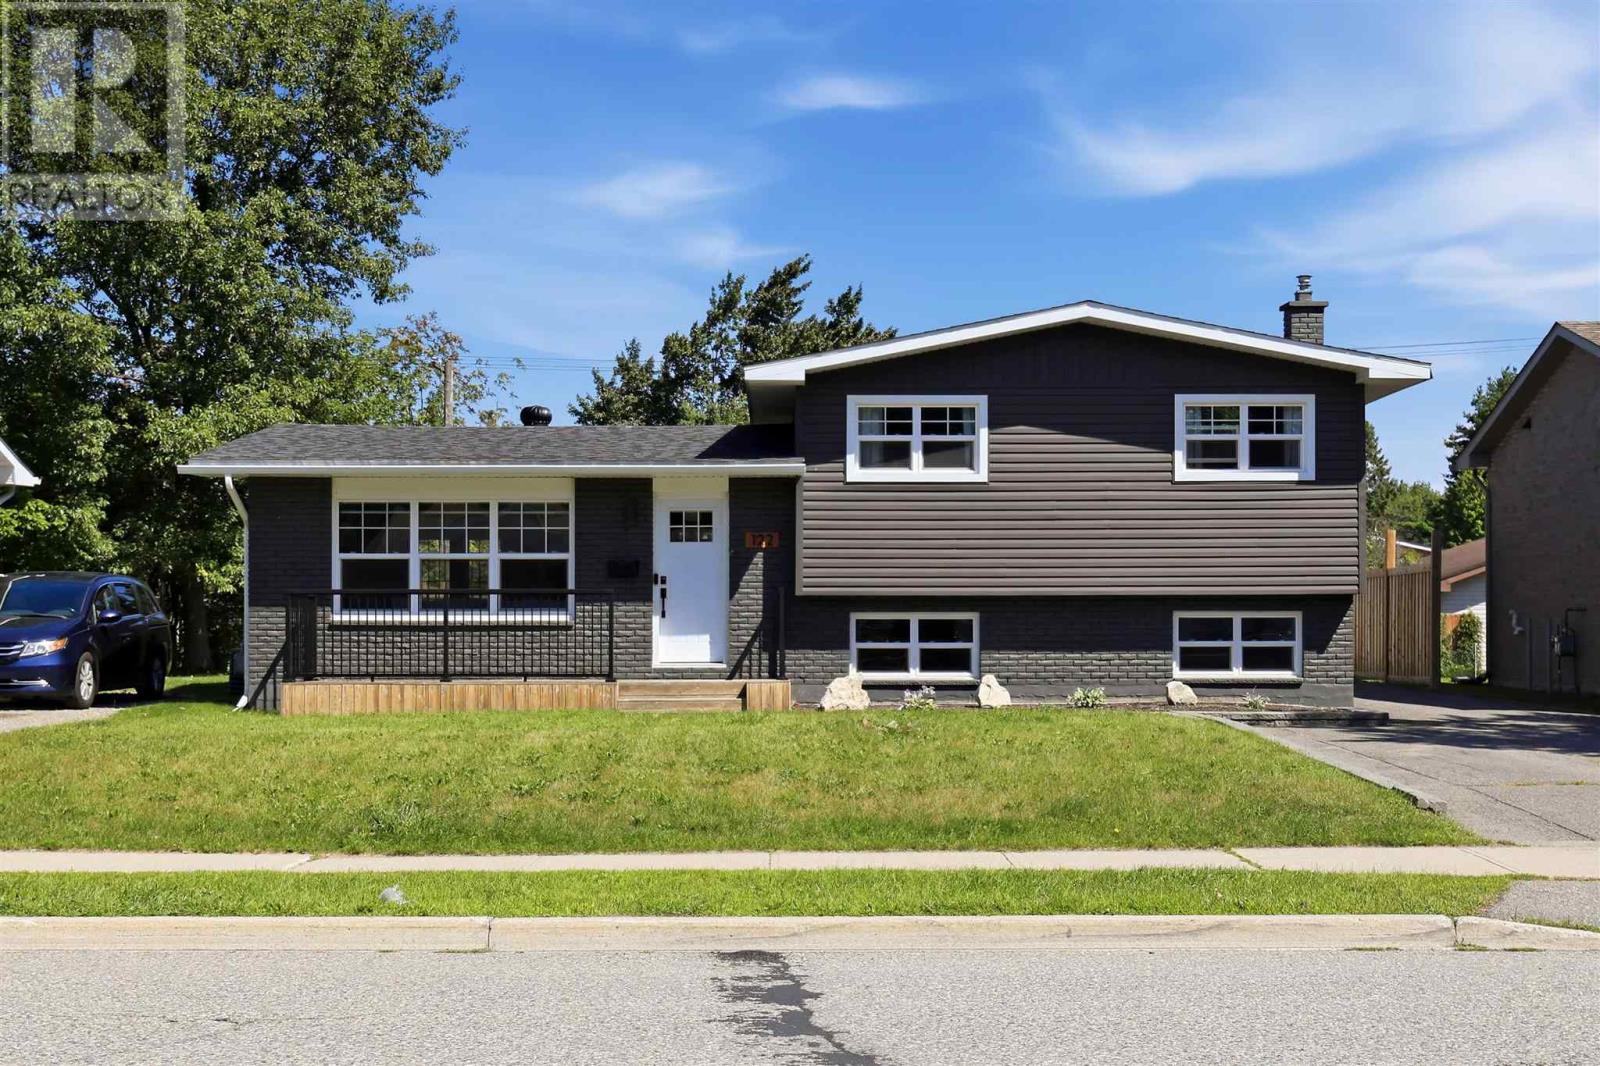
For Sale
122 Boundary RD
Sault Ste. Marie, Ontario P6A5B8
$579,900
3 Beds · 2 Baths · Single Family
Updated 2026-09-03 17:17:06+00
Status
For Sale
Bedrooms
3
Bathrooms
2
Interior Size
1115 sqft
MLS®
SM262374
Property Overview
Welcome to 122 Boundary Road, a beautifully updated 4-level side split. This home has been thoughtfully renovated from top to bottom and is ready for its new owners. The home offers 3 bedrooms, 2 bathrooms and over 1,100 sq. ft. of living space. Major updates completed in 2020 include electrical, windows, the kitchen and living areas, the upstairs bathroom, and engineered hardwood flooring throughout the upper two levels. Additional updates include siding on the home and garage (2019), roof shingles (2019), backyard deck (2018), and central air conditioning (2018). The home features efficient gas forced-air heating, a fenced yard, and a functional multi-level layout with plenty of space for family living. It's located minutes from the Sault Ste. Marie Golf Course, Algoma University, and a range of everyday amenities. Contact your preferred Realtor® today to book your private viewing! (id:67197)
Key Facts
- Price
- $579,900
- Property Type
- Single Family
- Transaction Type
- For sale
- Bedrooms
- 3
- Bathrooms
- 2
- MLS® Number
- SM262374
- Interior Size
- 1115 sqft
- Year Built
- 1971
Location
122 Boundary RD, Sault Ste. Marie, Ontario P6A5B8
Open MapRooms
| Room | Level | Dimensions |
|---|---|---|
| Bathroom | Second level | 4.1x7.6 |
| Bedroom | Second level | 9.3x9.11 |
| Bedroom | Second level | 9.3x13.4 |
| Primary Bedroom | Second level | 11.3x13.1 |
| Bathroom | Basement | 6.9x6.10 |
| Recreation room | Basement | 19.3x22.9 |
| Living room/Dining room | Main level | 21x23.3 |
| Bonus Room | Sub-basement | 11.8x20.9 |
| Laundry room | Sub-basement | 10.8x14 |
| Cold room | Sub-basement | 6.6x10.9 |
Building Details
- Construction Style
- Detached
- Bedrooms Above Grade
- 3
- Bedrooms Below Grade
- 0
- Bathrooms
- 2
- Basement
- Full (Finished)
- Basement Development
- Finished
- Cooling
- Central air conditioning
- Exterior Finish
- Siding
- Fireplace
- Yes
- Fireplaces
- 1
- Heating Fuel
- Natural gas
- Heating
- Forced air
- Interior Size
- 1115 sqft
- Water
- Municipal water
- Year Built
- 1971
Land Details
- Size Frontage
- 58.0000
- Size Depth
- 132 ft
- Acreage
- No
- Sewer
- Sanitary sewer
- Amenities Nearby
- Golf Course
Property Features
- Paved driveway
- Golf Course
- Deck
- Patio(s)
Parking & Utilities
Utilities
- Cable - Available
- Electricity - Available
- Natural Gas - Available
- Telephone - Available
Agent / Brokerage Contact
Listing Representation
Exit Realty True North
View REALTOR.ca sourceListing Agent
Josee Marshall
Salesperson
Listing Office
Exit Realty True North
Book a Showing
Send a note from this page and we will reply about this property.