For Sale
122 BIER CRESCENT
Wilmot, Ontario N3A1Y4
$799,900
3 Beds · 3 Baths · 5 Parking · Single Family
Updated 2026-09-13 04:38:47+00
Status
For Sale
Bedrooms
3
Bathrooms
3
Interior Size
1500 - 2000 sqft
Parking
5
MLS®
X13738328
Property Overview
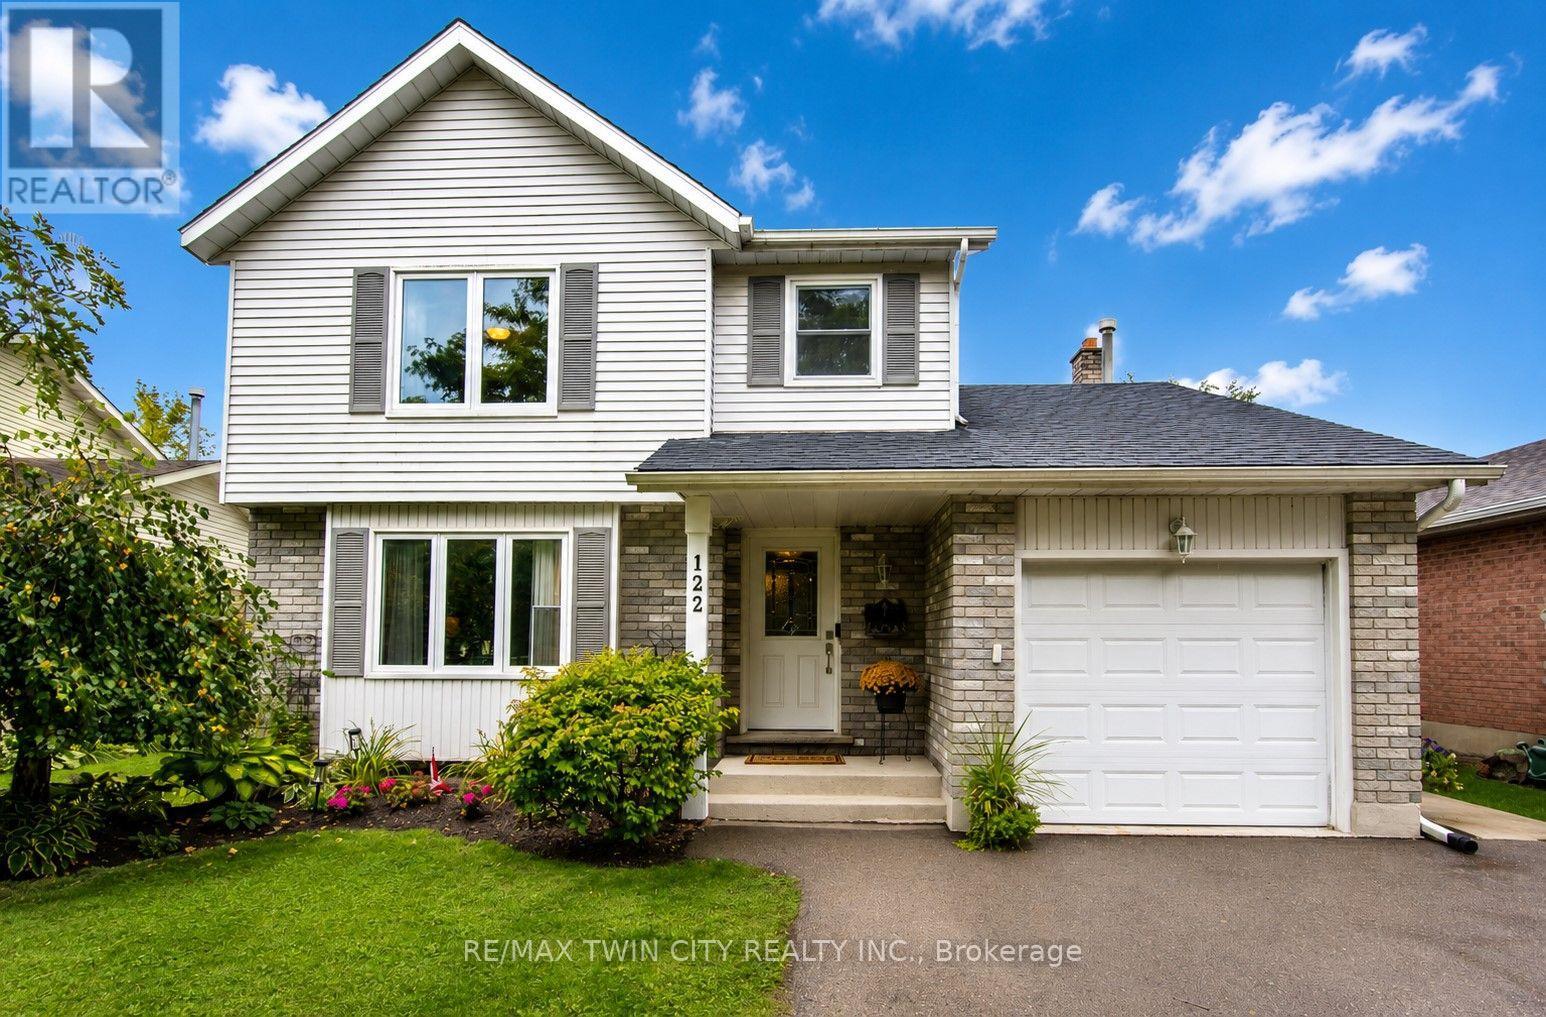
Welcome to 122 Bier Crescent, tucked away on a quiet, family-friendly street in New Hamburg and within walking distance to local schools. This well-maintained and updated two-storey home offers 3 bedrooms, 3 bathrooms and a fully finished basement, providing plenty of space for the whole family. Many of the big-ticket updates have already been taken care of, including all new windows in 2015, furnace and air conditioning in 2021, and a new roof in 2026 - making this a home you can simply move into and enjoy. The real showstopper is the backyard. Designed for entertaining and relaxing, this private outdoor space features a pool, two covered gazebos, mature trees, vegetable gardens and a dedicated fire pit area. Whether you're hosting summer get-togethers, enjoying dinner outside or unwinding by the fire at the end of the day, this backyard truly extends your living space outdoors. A move-in-ready home, a great family-friendly location and a backyard you'll look forward to enjoying all summer long! (id:67197)
Key Facts
- Price
- $799,900
- Property Type
- Single Family
- Transaction Type
- For sale
- Bedrooms
- 3
- Bathrooms
- 3
- Parking
- 5
- MLS® Number
- X13738328
- Interior Size
- 1500 - 2000 sqft
- Ownership Type
- Freehold
Location
122 BIER CRESCENT, Wilmot, Ontario N3A1Y4
Open MapRooms
| Room | Level | Dimensions |
|---|---|---|
| Bedroom 3 | Second level | 3.35 m x 4.14 m |
| Bathroom | Second level | 2.24 m x 2.59 m |
| Bedroom | Second level | 3.3 m x 4.14 m |
| Bedroom 2 | Second level | 4.42 m x 3.96 m |
| Bathroom | Basement | 2.44 m x 3.63 m |
| Exercise room | Basement | 3.35 m x 5.87 m |
| Kitchen | Basement | 2.46 m x 5.41 m |
| Recreational, Games room | Basement | 3.58 m x 6.33 m |
| Utility room | Basement | 2.03 m x 3.25 m |
| Bathroom | Main level | 0.94 m x 2.08 m |
| Eating area | Main level | 2.44 m x 3.94 m |
| Dining room | Main level | 3.25 m x 2.74 m |
| Family room | Main level | 4.24 m x 4.62 m |
| Foyer | Main level | 2.21 m x 2.59 m |
| Kitchen | Main level | 3.18 m x 2.74 m |
| Living room | Main level | 4.29 m x 3.84 m |
Building Details
- Building Type
- House
- Construction Style
- Detached
- Bedrooms Above Grade
- 3
- Bathrooms
- 3
- Basement
- N/A (Finished)
- Basement Development
- Finished
- Cooling
- Central air conditioning
- Exterior Finish
- Vinyl siding, Brick
- Fireplace
- Yes
- Fireplaces
- 1
- Foundation
- Concrete
- Heating Fuel
- Natural gas
- Heating
- Forced air
- Interior Size
- 1500 - 2000 sqft
- Stories
- 2
- Water
- Municipal water
Land Details
- Size Frontage
- 39 ft ,4 in
- Size Depth
- 144 ft ,6 in
- Acreage
- No
- Sewer
- Sanitary sewer
- Amenities Nearby
- Golf Nearby, Park, Schools
Property Features
- Gazebo
- Sump Pump
- Golf Nearby
- Park
- Schools
- Water Heater
- Inground pool
- Deck
- Porch
- Greenhouse
- Shed
Ownership Information
- Ownership Type
- Freehold
Agent / Brokerage Contact
Listing Representation
RE/MAX TWIN CITY REALTY INC.
View REALTOR.ca sourceListing Agent
JON LAMBERT
Broker
Listing Office
RE/MAX TWIN CITY REALTY INC.
Book a Showing
Send a note from this page and we will reply about this property.