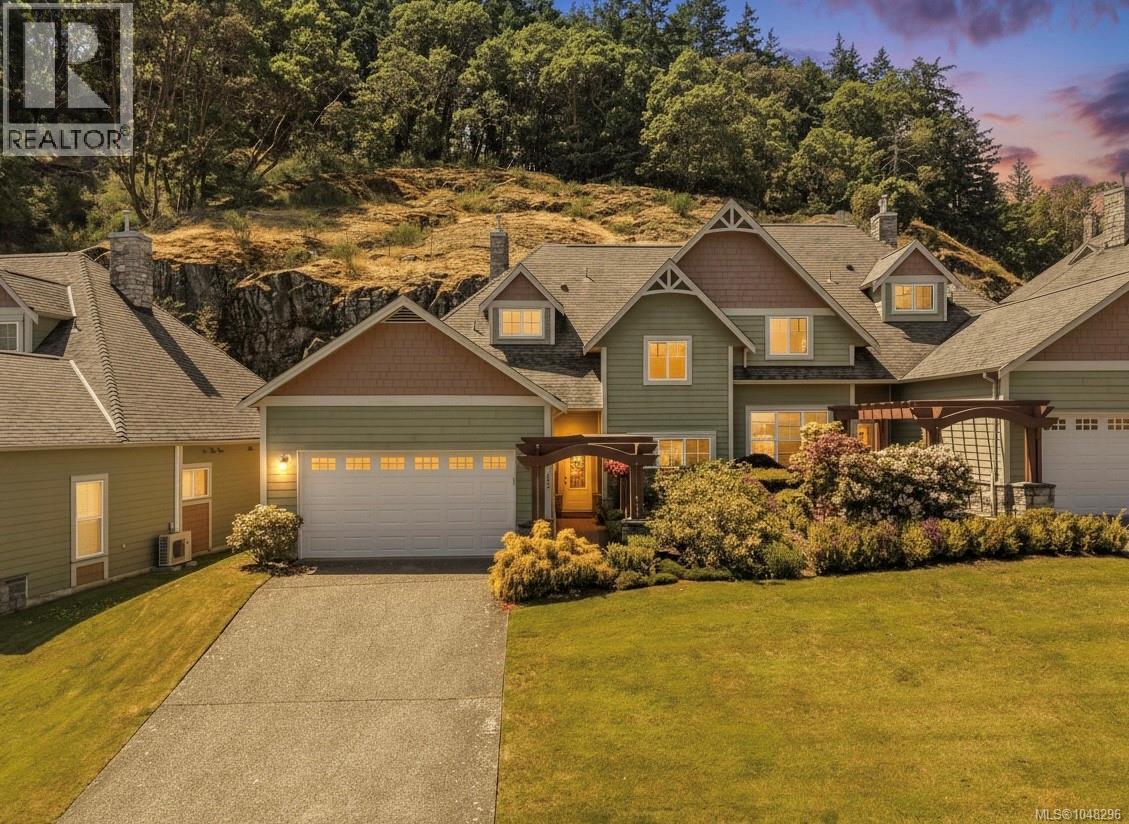
For Sale
122 945 Bear Mountain Pkwy
Langford, British Columbia V9B6T1
$1,039,000
3 Beds · 3 Baths · 4 Parking · Single Family
Updated 2026-09-09 16:26:49+00
Status
For Sale
Bedrooms
3
Bathrooms
3
Interior Size
2482 sqft
Parking
4
MLS®
1048296
Property Overview
Welcome to this immaculate executive home in the heart of beautiful Bear Mountain, offering nearly 2,500 sq ft of thoughtfully designed living space.The main level features an open-concept design with soaring vaulted ceilings, a cozy gas fireplace, and a gourmet kitchen complete with granite countertops and a striking glass backsplash. The spacious dining area is perfect for entertaining, while the versatile den/media room offers flexibility as a home office or potential fourth bedroom. The primary suite on the main floor is a true retreat, featuring a luxurious ensuite and custom walk-in closet. Upstairs, youâll find two additional bedrooms, a full bathroom, a generous family room, and exceptional storage space. Step outside to the sun-drenched outdoor living area â ideal for hosting guests or simply relaxing and enjoying the peaceful surroundings. Complete with a double car garage and additional driveway parking, this stunning home offers the perfect blend of luxury, comfort, and convenience. Located in beautiful Bear Mountain golf resort, conveniently located close to restaurants, fitness center, walking trails, bus stop and golf! (id:67197)
Key Facts
- Price
- $1,039,000
- Property Type
- Single Family
- Transaction Type
- For sale
- Bedrooms
- 3
- Bathrooms
- 3
- Parking
- 4
- MLS® Number
- 1048296
- Interior Size
- 2482 sqft
- Year Built
- 2005
- Ownership Type
- Strata
Location
122 945 Bear Mountain Pkwy, Langford, British Columbia V9B6T1
Open MapRooms
| Room | Level | Dimensions |
|---|---|---|
| Storage | Second level | 12'4 x 10'8 |
| Loft | Second level | 12'4 x 19'5 |
| Bathroom | Second level | 3-Piece |
| Bedroom | Second level | 11'4 x 12'9 |
| Bedroom | Second level | 11'4 x 18'9 |
| Patio | Main level | 29'8 x 11'9 |
| Laundry room | Main level | 6'10 x 7'1 |
| Ensuite | Main level | 8'11 x 11'10 |
| Bedroom | Main level | 12'4 x 15'7 |
| Dining room | Main level | 11'7 x 8'7 |
| Kitchen | Main level | 11'7 x 11'7 |
| Living room | Main level | 12'4 x 20'9 |
| Bathroom | Main level | 2-Piece |
| Office | Main level | 11'4 x 12'9 |
| Entrance | Main level | 5'0 x 9'9 |
Building Details
- Building Type
- Row / Townhouse
- Architectural Style
- Westcoast
- Bathrooms
- 3
- Cooling
- Air Conditioned
- Fireplace
- Yes
- Fireplaces
- 1
- Heating Fuel
- Electric
- Heating
- Forced air, Heat Pump
- Interior Size
- 2482 sqft
- Year Built
- 2005
Land Details
- Size Total
- 2483 sqft
- Acreage
- No
Property Features
- Irregular lot size
- Pets Allowed With Restrictions
- Family Oriented
- Patio(s)
Ownership Information
- Ownership Type
- Strata
- Zoning Type
- Multi-Family
Maintenance Information
- Maintenance Fee
- 805.63
- Payment Unit
- Monthly
Agent / Brokerage Contact
Listing Representation
The Agency
View REALTOR.ca sourceListing Agent
Sophia Briggs
Personal Real Estate Corporation
Rebecca Mason
Erin Smith
Listing Office
The Agency
Book a Showing
Send a note from this page and we will reply about this property.