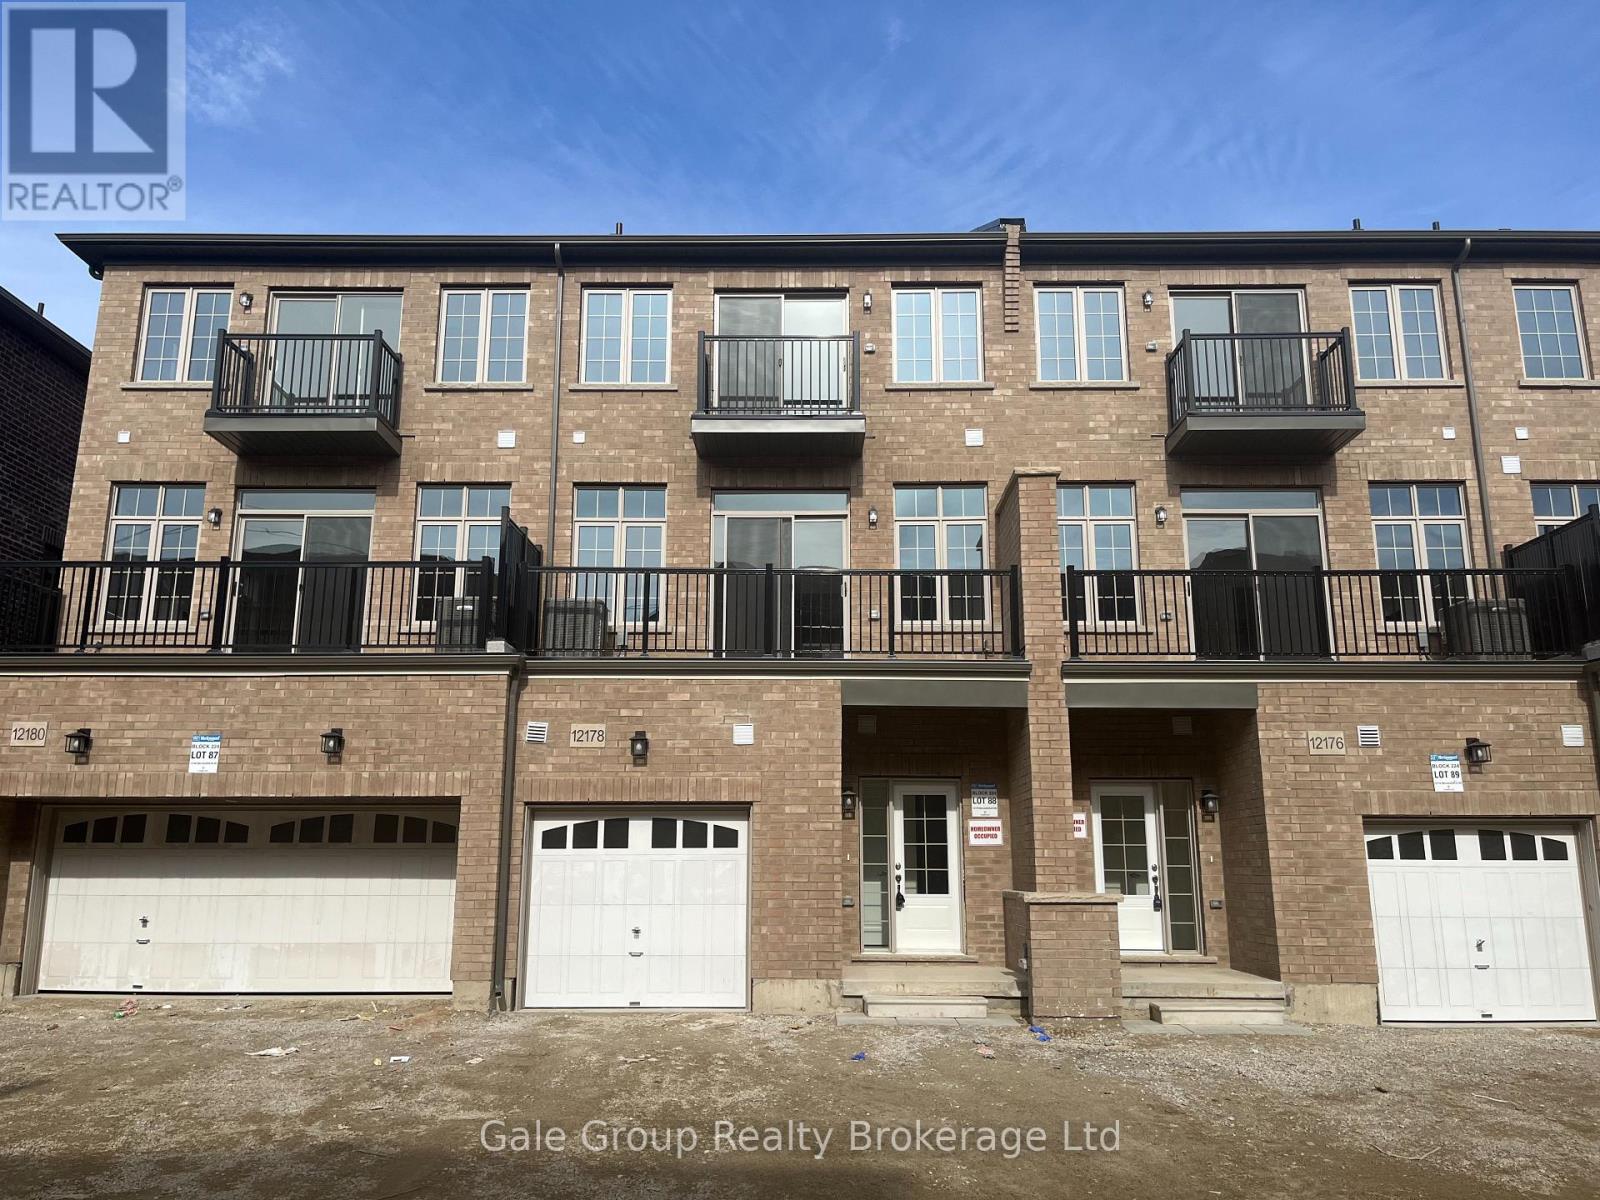
For Rent
12178 MCLAUGHLIN ROAD
Caledon, Ontario L7C1Z9
Contact for pricing
4 Beds · 3 Baths · 2 Parking · Single Family
Updated 2026-09-09 18:54:47+00
Status
For Rent
Bedrooms
4
Bathrooms
3
Interior Size
2500 - 3000 sqft
Parking
2
MLS®
W13761610
Property Overview
STUNNING 4-BEDROOM FREEHOLD TOWNHOUSE WITH MODERN UPGRADES. Welcome to luxury living at its finest! This stunning modern townhouse offers a perfect blend of elegance and comfort. With breathtaking views, this property is truly a dream home. KEY PROPERTY DETAILS: Type: Freehold Townhouse, Bedrooms: 4, Bathrooms: 3 Parking: 2 spots. FEATURES: Condition: Well-maintained unit ready for move-in. Upgraded Kitchen: Featuring stainless steel appliances, quartz countertops, and an upgraded backsplash for a sleek, modern look. Dishwasher: Included for added convenience. Flooring: Durable laminate flooring throughout the unit, providing a contemporary and easy-to-maintain finish. Ceiling: 10-foot ceilings offering a spacious and open atmosphere. Thermostat: Personal thermostat for customized comfort. Laundry: Convenient ensuite laundry facilities. Closets: Walk-in closet in the primary bedroom, regular closets in all rooms for ample storage space. Bathrooms: Upgraded bathrooms with contemporary fixtures. En-suite bathroom in the primary bedroom only. Open Concept Layout: Spacious and flexible living area. Furnishing: Unfurnished, allowing you to personalize the space. Natural Light: Tons of natural light, creating a bright and inviting environment. Tenants pay 75% of utility bills. In addition please refer HWT rental amount mentioned in the listing. (id:67197)
Key Facts
- Price
- Contact for pricing
- Property Type
- Single Family
- Transaction Type
- For rent
- Bedrooms
- 4
- Bathrooms
- 3
- Parking
- 2
- MLS® Number
- W13761610
- Interior Size
- 2500 - 3000 sqft
- Ownership Type
- Freehold
Location
12178 MCLAUGHLIN ROAD, Caledon, Ontario L7C1Z9
Open MapRooms
| Room | Level | Dimensions |
|---|---|---|
| Kitchen | Main level | 3.48 m x 2.44 m |
Building Details
- Building Type
- Row / Townhouse
- Construction Style
- Attached
- Bedrooms Above Grade
- 4
- Bathrooms
- 3
- Basement
- N/A
- Cooling
- Central air conditioning
- Exterior Finish
- Brick
- Fireplace
- Yes
- Foundation
- Brick
- Heating Fuel
- Natural gas
- Heating
- Forced air
- Interior Size
- 2500 - 3000 sqft
- Stories
- 3
- Water
- Municipal water
Land Details
- Size Frontage
- 20 ft
- Size Depth
- 87 ft ,7 in
- Acreage
- No
- Sewer
- Sanitary sewer
Property Features
- In suite Laundry
- Water Heater
Ownership Information
- Ownership Type
- Freehold
- Lease
- 2900.00
Agent / Brokerage Contact
Listing Representation
Gale Group Realty Brokerage Ltd
View REALTOR.ca sourceListing Agent
AKASH VAID
Salesperson
Listing Office
Gale Group Realty Brokerage Ltd
Book a Showing
Send a note from this page and we will reply about this property.