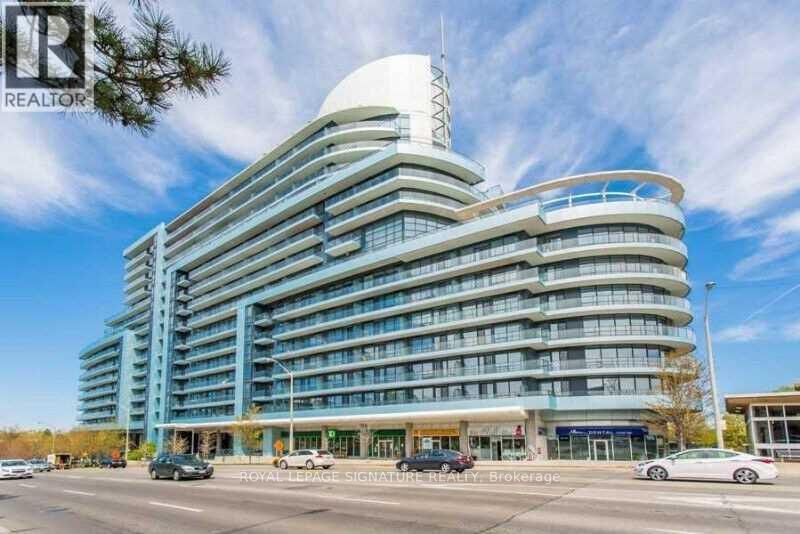
For Rent
1217 - 2885 BAYVIEW AVENUE
Toronto (Bayview Village), Ontario M2K0A3
Contact for pricing
2 Beds · 2 Baths · 1 Parking · Single Family
Updated 2026-09-10 19:29:58+00
Status
For Rent
Bedrooms
2
Bathrooms
2
Interior Size
800 - 899 sqft
Parking
1
MLS®
C13768164
Property Overview
Welcome To The Luxurious ARC Condo, Steps To Bayview/Sheppard Subway, Bayview Village, Loblaws, Gourmet Restaurants & More! Minutes To Fairview Mall, 401 & Yonge St Subway Line. Beautiful 836 Sqft 2 Bdrm & 2 Bath Corner Condo Unit With Unobstructed Panoramic Northeast View. 9Ft Ceiling, W/O To 300+ Sqft Wrap Around Terrace. Floor To Ceiling Windows, Hardwood Flooring & Open-Concept Kitchen With Granite Countertops. Great Layout & Well Maintained Unit. 24Hr Concierge. Ample Visitor Parkings, Amazing Rec Facilities, Fitness Program & Much More. (id:67197)
Key Facts
- Price
- Contact for pricing
- Property Type
- Single Family
- Transaction Type
- For rent
- Bedrooms
- 2
- Bathrooms
- 2
- Parking
- 1
- MLS® Number
- C13768164
- Interior Size
- 800 - 899 sqft
- Ownership Type
- Condominium/Strata
Location
1217 - 2885 BAYVIEW AVENUE, Toronto (Bayview Village), Ontario M2K0A3
Open MapRooms
| Room | Level | Dimensions |
|---|---|---|
| Kitchen | Ground level | 4 m x 1.7 m |
| Living room | Ground level | 5.8 m x 3.1 m |
| Dining room | Ground level | 5.8 m x 3.1 m |
| Primary Bedroom | Ground level | 3.1 m x 2.99 m |
| Bedroom | Ground level | 3.1 m x 3 m |
Building Details
- Building Type
- Apartment
- Bedrooms Above Grade
- 2
- Bathrooms
- 2
- Basement
- None
- Cooling
- Central air conditioning
- Exterior Finish
- Aluminum siding, Concrete
- Fireplace
- No
- Foundation
- Concrete
- Heating Fuel
- Natural gas
- Heating
- Forced air
- Interior Size
- 800 - 899 sqft
Land Details
- Acreage
- No
- Amenities Nearby
- Hospital, Park, Public Transit, Schools
Property Features
- Elevator
- In suite Laundry
- Hospital
- Park
- Public Transit
- Schools
- Indoor pool
Ownership Information
- Ownership Type
- Condominium/Strata
- Lease
- 3100.00
Agent / Brokerage Contact
Listing Representation
ROYAL LEPAGE SIGNATURE REALTY
View REALTOR.ca sourceListing Agent
MIKE MANSOUR
Salesperson
Listing Office
ROYAL LEPAGE SIGNATURE REALTY
Book a Showing
Send a note from this page and we will reply about this property.