For Sale
1215 Gilley Cres
Parksville, British Columbia V9P1W4
$898,000
4 Beds · 3 Baths · 4 Parking · Single Family
Updated 2026-09-06 21:31:40+00
Status
For Sale
Bedrooms
4
Bathrooms
3
Interior Size
2214 sqft
Parking
4
MLS®
1047190
Property Overview
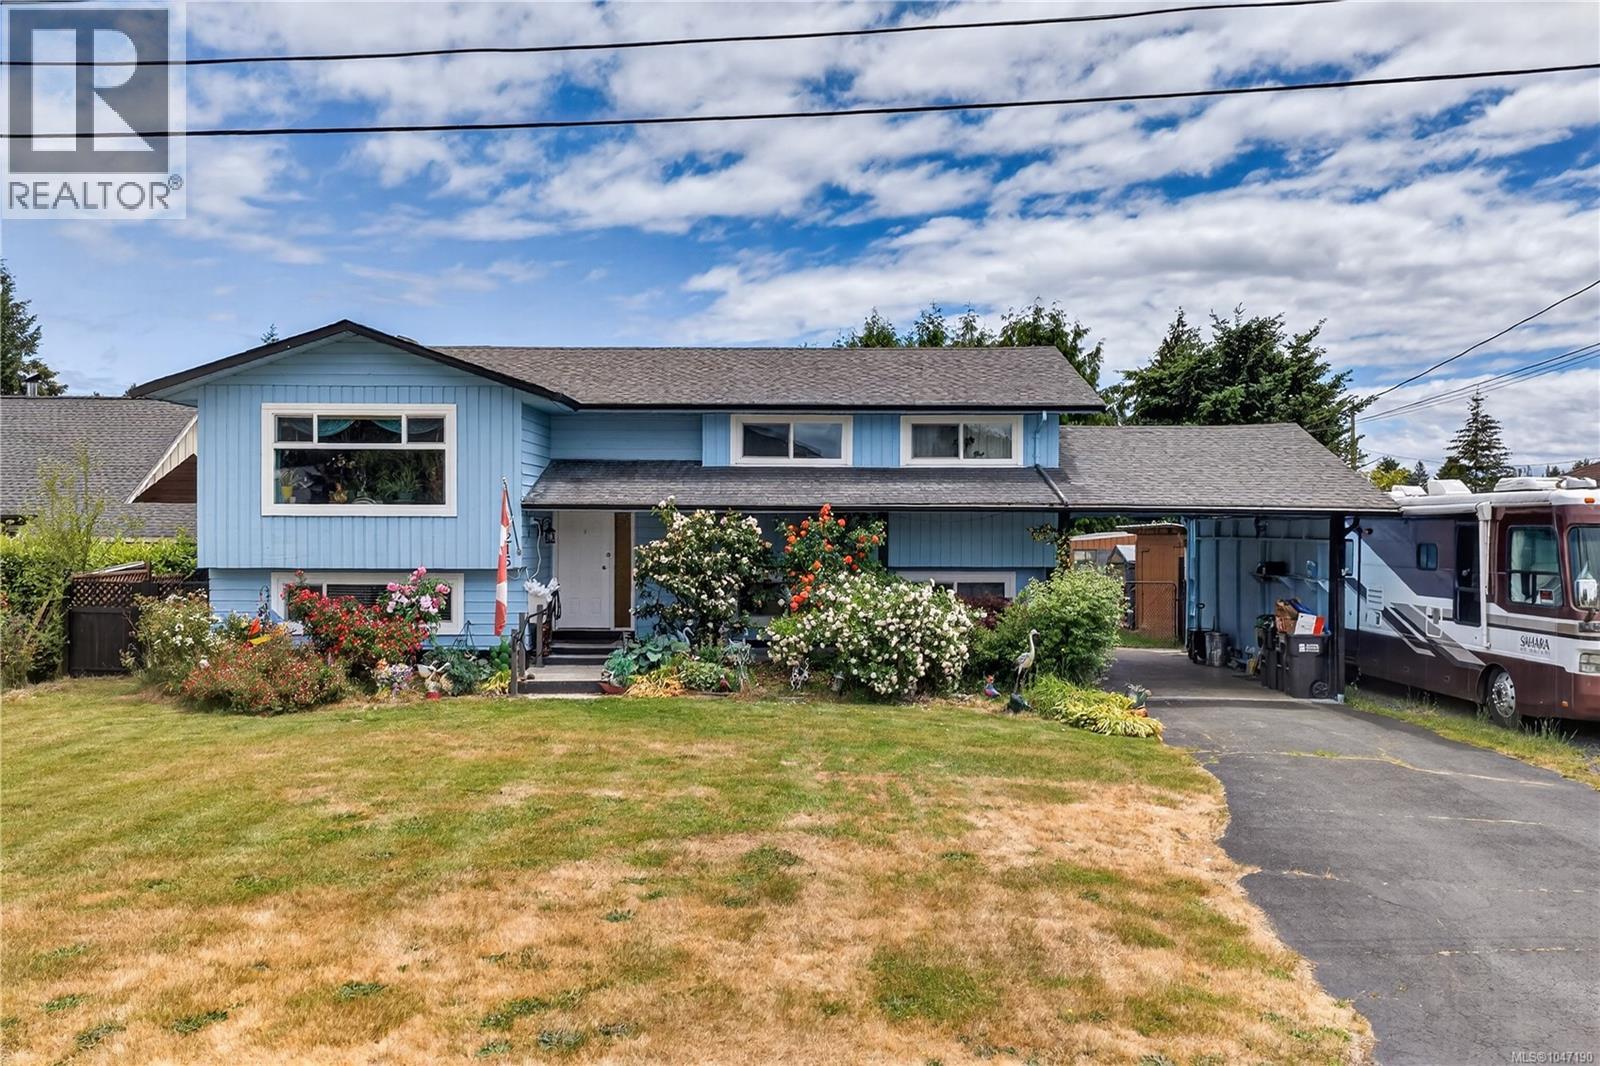
Welcome to this generously sized Sandpiper home which offers plenty of space for a growing family! This spacious home offers vaulted wood ceilings, wood stove, massive expanded deck, gas appliances, hot water on-demand new windows, garden beds, wood sheds and a greenhouse! Plenty of RV parking, this fully fenced, private backyard with lots of fruit trees is excellent for dogs, kids and large gatherings. The main floor features 3 bedrooms and 2 bathrooms and an open concept main living area, and downstairs offers us a large family and game room with the wood stove, another bedroom, a bathroom and lots of storage! This downstairs level could easily be transformed into a secondary suite, or mortgage helper! The exterior of the home has been freshly painted, handrails added, and a whole new perimeter drain installed. Come take a look and enjoy everything this home has to offer. From its energy efficiency to it's beautiful floral landscaping, be sure to stop by and smell the roses. (id:67197)
Key Facts
- Price
- $898,000
- Property Type
- Single Family
- Transaction Type
- For sale
- Bedrooms
- 4
- Bathrooms
- 3
- Parking
- 4
- MLS® Number
- 1047190
- Interior Size
- 2214 sqft
- Year Built
- 1981
- Ownership Type
- Freehold
Location
1215 Gilley Cres, Parksville, British Columbia V9P1W4
Open MapRooms
| Room | Level | Dimensions |
|---|---|---|
| Bathroom | Lower level | 4-Piece |
| Workshop | Lower level | 7 ft x Measurements not available |
| Storage | Lower level | Measurements not available x 9 ft |
| Bedroom | Lower level | 11'11 x 8'4 |
| Laundry room | Lower level | 8'10 x 7'5 |
| Family room | Lower level | 14 ft x Measurements not available |
| Recreation room | Lower level | 19'6 x 14'6 |
| Ensuite | Main level | 3-Piece |
| Bathroom | Main level | 4-Piece |
| Bedroom | Main level | 10 ft x Measurements not available |
| Bedroom | Main level | 10 ft x Measurements not available |
| Primary Bedroom | Main level | 12'7 x 9'8 |
| Kitchen | Main level | 10'11 x 10'9 |
| Living room | Main level | 14 ft x Measurements not available |
| Dining room | Main level | 11'2 x 10'2 |
Building Details
- Building Type
- House
- Bathrooms
- 3
- Cooling
- None
- Fireplace
- Yes
- Fireplaces
- 1
- Heating Fuel
- Wood
- Heating
- Baseboard heaters
- Interior Size
- 2214 sqft
- Year Built
- 1981
Land Details
- Size Total
- 10019 sqft
- Acreage
- No
Property Features
- Level lot
- Private setting
- Other
- Marine Oriented
- Shed
Ownership Information
- Ownership Type
- Freehold
- Zoning Type
- Residential
Agent / Brokerage Contact
Listing Representation
Royal LePage Island Living (PK)
View REALTOR.ca sourceListing Agent
Levente Kis
Listing Office
Royal LePage Island Living (PK)
Book a Showing
Send a note from this page and we will reply about this property.