For Sale
1215 - 11 WINCOTT DRIVE
Toronto (Kingsview Village-The Westway), Ontario M9R2R9
$448,000
2 Beds · 1 Bath · 1 Parking · Single Family
Updated 2026-09-12 15:00:58+00
Status
For Sale
Bedrooms
2
Bathrooms
1
Interior Size
1000 - 1199 sqft
Parking
1
MLS®
W13776212
Property Overview
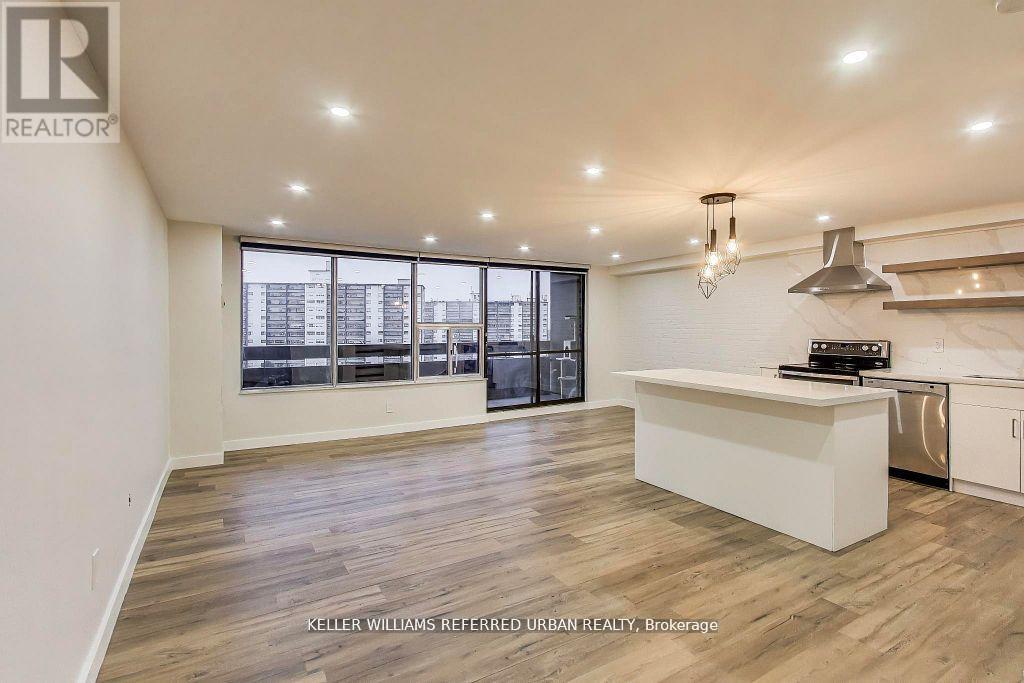
Welcome to this gorgeously finished, multi-level 2-bedroom plus den apartment offering style, comfort, and an unbeatable location. This bright corner/end unit provides exceptional privacy and showcases breathtaking, unobstructed views of the CN Tower and city skyline. The open-concept main floor is designed for effortless living and entertaining, featuring a beautifully upgraded kitchen with quartz countertops, custom cabinetry, and stainless steel appliances. The modern bathroom has been tastefully renovated, and pot lights throughout the entire unit create a warm, inviting ambiance. Ideally situated just minutes from Highways 400 and 401, and close to grocery stores, restaurants, and TTC, this home offers ultimate convenience. Located in a secure building with on-site security, this stunning residence combines peace of mind with urban sophistication - an exceptional opportunity not to be missed. (id:67197)
Key Facts
- Price
- $448,000
- Property Type
- Single Family
- Transaction Type
- For sale
- Bedrooms
- 2
- Bathrooms
- 1
- Parking
- 1
- MLS® Number
- W13776212
- Interior Size
- 1000 - 1199 sqft
- Ownership Type
- Condominium/Strata
Location
1215 - 11 WINCOTT DRIVE, Toronto (Kingsview Village-The Westway), Ontario M9R2R9
Open MapRooms
| Room | Level | Dimensions |
|---|---|---|
| Other | Second level | 2.15 m x 1.53 m |
| Primary Bedroom | Second level | 5.1 m x 3.35 m |
| Bedroom 2 | Second level | 4.65 m x 2.75 m |
| Living room | Main level | 6.2 m x 4 m |
| Dining room | Main level | 3.25 m x 2.65 m |
| Kitchen | Main level | 3.55 m x 2.65 m |
Building Details
- Building Type
- Apartment
- Architectural Style
- Multi-level
- Bedrooms Above Grade
- 2
- Bathrooms
- 1
- Basement
- None
- Cooling
- Central air conditioning
- Exterior Finish
- Concrete
- Fireplace
- No
- Heating Fuel
- Natural gas
- Heating
- Forced air
- Interior Size
- 1000 - 1199 sqft
Land Details
- Acreage
- No
- Amenities Nearby
- Park, Place of Worship, Public Transit, Schools
Property Features
- Balcony
- Park
- Place of Worship
- Public Transit
- Schools
- Indoor pool
- Tennis Court
Ownership Information
- Ownership Type
- Condominium/Strata
Maintenance Information
- Maintenance Fee
- 823.91
- Maintenance Fee Type
- Cable TV, Common Area Maintenance, Heat, Electricity, Insurance, Parking, Water
- Payment Unit
- Monthly
Agent / Brokerage Contact
Listing Representation
KELLER WILLIAMS REFERRED URBAN REALTY
View REALTOR.ca sourceListing Agent
TUAN TRAN
Salesperson
Listing Office
KELLER WILLIAMS REFERRED URBAN REALTY
Book a Showing
Send a note from this page and we will reply about this property.