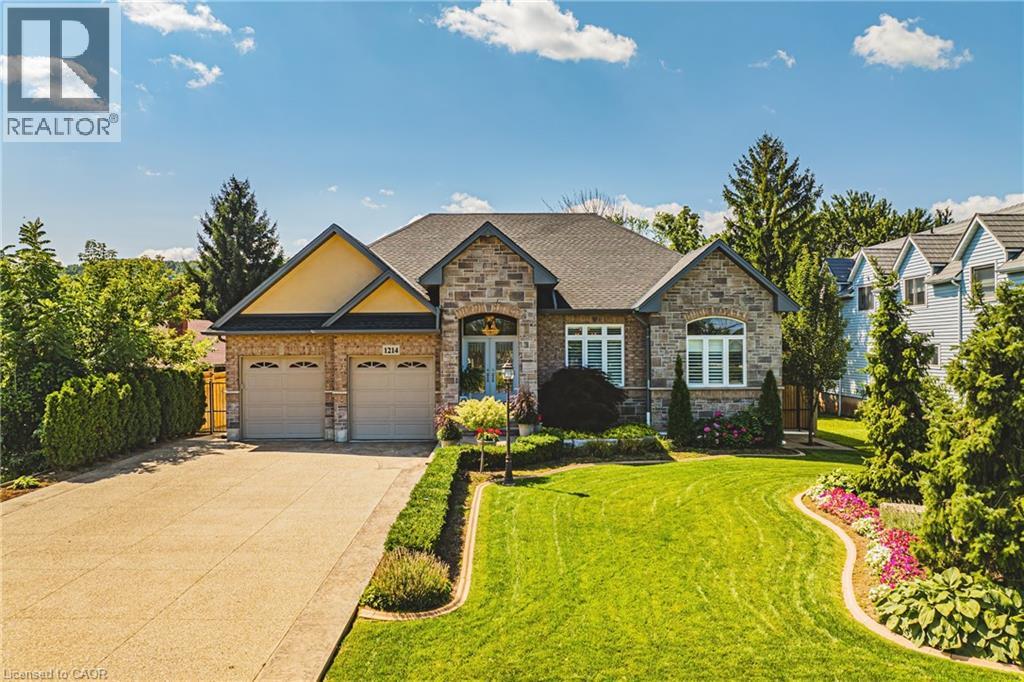
For Sale
1214 #8 Highway
Stoney Creek, Ontario L8E5K2
$1,399,000
3 Beds · 3 Baths · 8 Parking · Single Family
Updated 2026-09-20 20:33:50+00
Status
For Sale
Bedrooms
3
Bathrooms
3
Interior Size
1990 sqft
Parking
8
MLS®
40842463
Property Overview
Welcome to 1214 #8 Highway, a stunning bungalow in a serene neighborhood. This home offers 2 + 1 bedrooms, 3 baths, and approx 3000 sq ft of living space. It includes a guest room with a private 4-piecebath. The elegant primary bedroom features two walk-in closets, a walkout to the backyard, and a luxurious 6-piece ensuite with a whirlpool tub, dual sinks, and bidet. The gourmet kitchen includes quartz countertops, modern cabinetry, and a spacious layout that flows into a dining area with walnut flooring. The living room boasts a gas fireplace giving it a warm and inviting feel. The fully finished basement features above-grade windows, a second kitchen with quartz countertops, a cold cellar, sump pump with battery backup, and a guest bedroom. This home also includes built in speakers throughout, a tankless hot water heater and high-efficiency furnace and camera security system. The spacious two-car garage is heated ensuring year round comfort. The meticulously maintained lawn features an underground sprinkler system. This property is a rare find, blending traditional charm with contemporary amenities in a desirable location. Don't miss the chance to make it your dream home (id:67197)
Key Facts
- Price
- $1,399,000
- Property Type
- Single Family
- Transaction Type
- For sale
- Bedrooms
- 3
- Bathrooms
- 3
- Parking
- 8
- MLS® Number
- 40842463
- Interior Size
- 1990 sqft
- Ownership Type
- Freehold
Location
1214 #8 Highway, Stoney Creek, Ontario L8E5K2
Open MapRooms
| Room | Level | Dimensions |
|---|---|---|
| Workshop | Basement | 30'7'' x 16'2'' |
| Bedroom | Basement | 18'8'' x 10'7'' |
| 3pc Bathroom | Basement | 7'9'' x 9'7'' |
| Kitchen | Basement | 18'2'' x 15'7'' |
| Recreation room | Basement | 36'10'' x 15'7'' |
| Sunroom | Main level | 47'4'' x 11'11'' |
| Laundry room | Main level | 10'1'' x 7'3'' |
| 4pc Bathroom | Main level | 10'3'' x 6'2'' |
| Bedroom | Main level | 10'8'' x 13'11'' |
| 5pc Bathroom | Main level | 13'10'' x 13'5'' |
| Primary Bedroom | Main level | 14'11'' x 21'4'' |
| Living room | Main level | 15'2'' x 15'11'' |
| Breakfast | Main level | 8'0'' x 15'11'' |
| Kitchen | Main level | 11'4'' x 15'11'' |
| Dining room | Main level | 11'5'' x 14'9'' |
| Foyer | Main level | 8'2'' x 22'8'' |
Building Details
- Building Type
- House
- Architectural Style
- Bungalow
- Construction Style
- Detached
- Bedrooms Above Grade
- 2
- Bedrooms Below Grade
- 1
- Bathrooms
- 3
- Basement
- Full (Finished)
- Basement Development
- Finished
- Cooling
- Central air conditioning
- Exterior Finish
- Brick, Concrete, Stone, Stucco
- Fireplace
- No
- Foundation
- Poured Concrete
- Heating Fuel
- Natural gas
- Heating
- Forced air
- Interior Size
- 1990 sqft
- Stories
- 1
- Water
- Municipal water
Land Details
- Size Frontage
- 71 ft
- Size Depth
- 161 ft
- Acreage
- No
- Sewer
- Municipal sewage system
- Amenities Nearby
- Golf Nearby, Marina, Park, Place of Worship, Schools
Property Features
- Conservation/green belt
- Gazebo
- Sump Pump
- Golf Nearby
- Marina
- Park
- Place of Worship
- Schools
- None
- Shed
Ownership Information
- Ownership Type
- Freehold
Agent / Brokerage Contact
Listing Representation
Royal LePage Macro Realty
View REALTOR.ca sourceListing Agent
Nicolas von Bredow
Broker of Record
John Paul Iannuzzi
Listing Office
Royal LePage Macro Realty
Book a Showing
Send a note from this page and we will reply about this property.