For Sale
1213 MONTBLANC CRESCENT
Russell, Ontario K0A1W1
$699,900
4 Beds · 4 Baths · 4 Parking · Single Family
Updated 2026-09-15 14:53:12+00
Status
For Sale
Bedrooms
4
Bathrooms
4
Interior Size
1500 - 2000 sqft
Parking
4
MLS®
X13764292
Property Overview
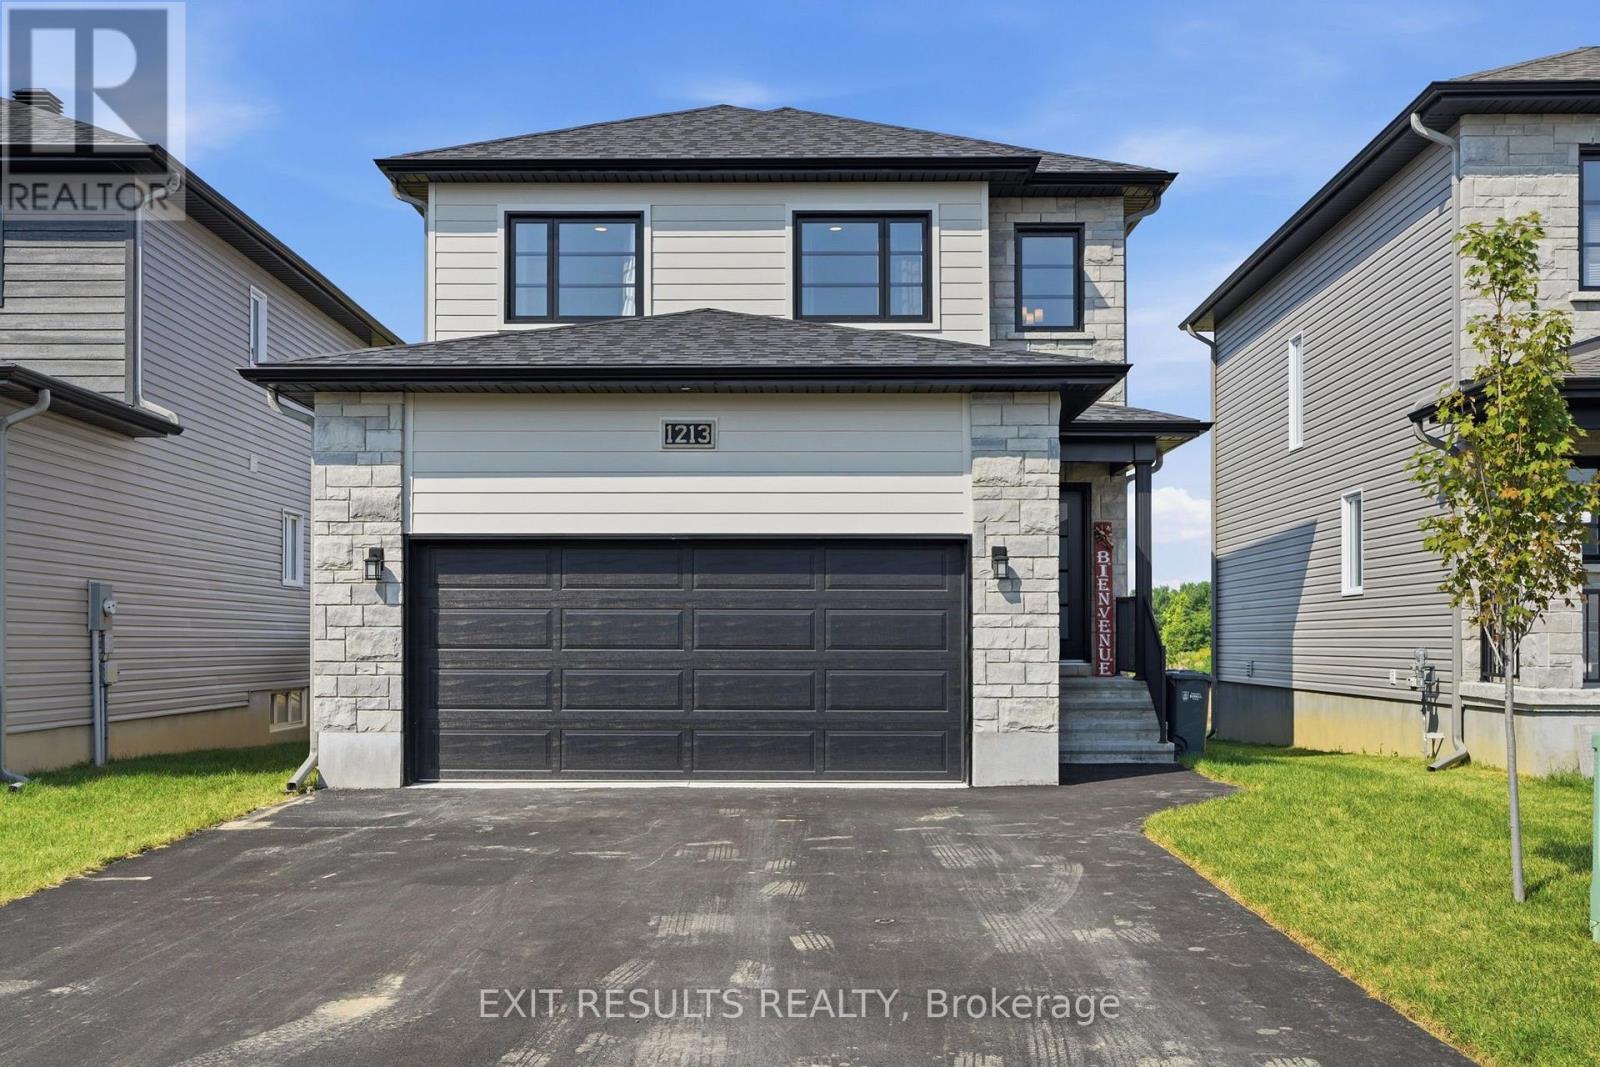
Open House Sunday Sept. 13 2-4pm. Move-in ready and waiting for you! Welcome to 1213 Montblanc, a beautifully maintained family home in one of Embrun's sought-after and growing neighbourhoods. Offering 3+1 bedrooms and 3.5 bathrooms, this turnkey home is ready for you to unpack, settle in and enjoy from day one.The bright and welcoming main floor offers a functional layout with comfortable living and dining spaces, a well-appointed kitchen, and a dedicated home office-perfect for working from home, studying or managing busy family life. Upstairs, you'll find three spacious bedrooms, including the primary suite, plus the convenience of second-floor laundry. The fully finished basement provides even more ready-to-use living space with a fourth bedroom, full bathroom and versatile recreation area, ideal for movie nights, a playroom, home gym or additional office. Enjoy plenty of storage throughout, including the attached garage, and a paved driveway with ample parking. The outdoor space is ready for summer entertaining, relaxing or family time. Fresh, functional and exceptionally convenient, this home is close to schools, parks, shopping, restaurants, recreation and all that Embrun has to offer, with an easy commute to Ottawa. Don't miss your chance to own this exceptional home - simply move in and enjoy! (id:67197)
Key Facts
- Price
- $699,900
- Property Type
- Single Family
- Transaction Type
- For sale
- Bedrooms
- 4
- Bathrooms
- 4
- Parking
- 4
- MLS® Number
- X13764292
- Interior Size
- 1500 - 2000 sqft
- Ownership Type
- Freehold
Location
1213 MONTBLANC CRESCENT, Russell, Ontario K0A1W1
Open MapRooms
| Room | Level | Dimensions |
|---|---|---|
| Bedroom 3 | Second level | 2.8 m x 4.11 m |
| Laundry room | Second level | 1.9 m x 1.9 m |
| Bathroom | Second level | 1.39 m x 3.04 m |
| Foyer | Second level | 3.98 m x 3.04 m |
| Primary Bedroom | Second level | 3.82 m x 3.87 m |
| Bathroom | Second level | 3.39 m x 1.85 m |
| Bedroom 2 | Second level | 3 m x 4.11 m |
| Family room | Basement | 7.31 m x 4.64 m |
| Bedroom 4 | Basement | 3.55 m x 3.47 m |
| Bathroom | Basement | 2.6 m x 1.41 m |
| Foyer | Ground level | 4.73 m x 4.74 m |
| Office | Ground level | 2.48 m x 2.11 m |
| Bathroom | Ground level | 2.33 m x 99 m |
| Kitchen | Ground level | 4.14 m x 3.4 m |
| Dining room | Ground level | 4.13 m x 3 m |
| Living room | Ground level | 3.17 m x 3.87 m |
Building Details
- Building Type
- House
- Construction Style
- Detached
- Bedrooms Above Grade
- 3
- Bedrooms Below Grade
- 1
- Bathrooms
- 4
- Basement
- Full (Finished)
- Basement Development
- Finished
- Cooling
- Central air conditioning, Air exchanger
- Exterior Finish
- Stone, Vinyl siding
- Fireplace
- No
- Foundation
- Concrete
- Heating Fuel
- Natural gas
- Heating
- Forced air
- Interior Size
- 1500 - 2000 sqft
- Stories
- 2
- Water
- Municipal water
Land Details
- Size Frontage
- 34 ft ,10 in
- Size Depth
- 109 ft ,9 in
- Acreage
- No
- Landscape Features
- Landscaped
- Sewer
- Sanitary sewer
Property Features
- Water Heater
- Deck
Ownership Information
- Ownership Type
- Freehold
Agent / Brokerage Contact
Listing Representation
EXIT RESULTS REALTY
View REALTOR.ca sourceListing Agent
Valerie St-Jacques
Salesperson
Listing Office
EXIT RESULTS REALTY
Book a Showing
Send a note from this page and we will reply about this property.