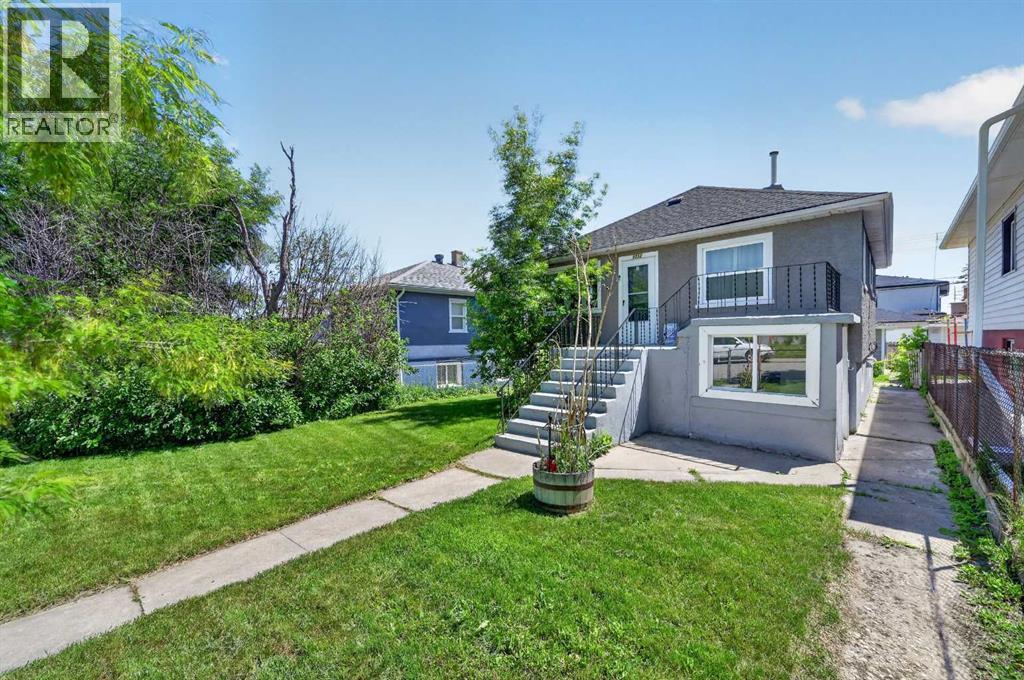
For Sale
1212 Bantry Street NE
Calgary, Alberta T2E5E7
$584,900
3 Beds · 2 Baths · 2 Parking · Single Family
Updated 2026-09-15 17:29:52+00
Status
For Sale
Bedrooms
3
Bathrooms
2
Interior Size
716 sqft
Parking
2
MLS®
A2342395
Property Overview
Beautifully renovated bungalow on a quiet street in the desirable community of Renfrew! Situated on a MASSIVE LOT. Offering 1,345 sq ft of total living space, this home features 3 bedrooms, 2 full bathrooms, a fully developed illegal basement suite, and a double detached garage. Recent upgrades include a modern kitchen, updated bathrooms, newer flooring, doors, baseboards, recently painted, and brand new windows throughout most of the home. Whether you're an investor, first-time buyer, or looking to build your dream home down the line, this property checks all the boxes. Ideally located just minutes from downtown in a highly sought-after neighbourhood, close to transit, schools, parks, and amenitiesâthis is a rare opportunity you donât want to miss! (id:67197)
Key Facts
- Price
- $584,900
- Property Type
- Single Family
- Transaction Type
- For sale
- Bedrooms
- 3
- Bathrooms
- 2
- Parking
- 2
- MLS® Number
- A2342395
- Interior Size
- 716 sqft
- Year Built
- 1953
- Ownership Type
- Freehold
Location
1212 Bantry Street NE, Calgary, Alberta T2E5E7
Open MapRooms
| Room | Level | Dimensions |
|---|---|---|
| Family room | Basement | 13.58 Ft x 12.92 Ft |
| Kitchen | Basement | 9.42 Ft x 9.08 Ft |
| Bedroom | Basement | 12.33 Ft x 8.67 Ft |
| Laundry room | Basement | 9.92 Ft x 4.67 Ft |
| 4pc Bathroom | Basement | 6.42 Ft x 5.00 Ft |
| Furnace | Basement | 9.08 Ft x 6.50 Ft |
| Living room | Main level | 12.83 Ft x 12.50 Ft |
| Kitchen | Main level | 10.58 Ft x 10.42 Ft |
| Primary Bedroom | Main level | 11.83 Ft x 9.17 Ft |
| Bedroom | Main level | 11.00 Ft x 10.42 Ft |
| Laundry room | Main level | 6.75 Ft x 4.92 Ft |
| 4pc Bathroom | Main level | 7.17 Ft x 5.00 Ft |
Building Details
- Building Type
- House
- Architectural Style
- Bungalow
- Construction Style
- Detached
- Bedrooms Above Grade
- 2
- Bedrooms Below Grade
- 1
- Bathrooms
- 2
- Basement
- Full (Finished)
- Basement Development
- Finished
- Cooling
- None
- Exterior Finish
- Stucco
- Fireplace
- No
- Foundation
- Poured Concrete
- Heating Fuel
- Natural gas
- Heating
- Forced air
- Interior Size
- 716 sqft
- Stories
- 1
- Year Built
- 1953
Land Details
- Size Total
- 388 m2|4,051 - 7,250 sqft
- Size Frontage
- 12.18 m
- Size Depth
- 33.61 m
- Acreage
- No
- Amenities Nearby
- Park, Playground, Schools, Shopping
Property Features
- See remarks
- Park
- Playground
- Schools
- Shopping
Ownership Information
- Ownership Type
- Freehold
Parking & Utilities
Parking
- Parking - 2 spaces
Agent / Brokerage Contact
Listing Representation
LPT Realty
View REALTOR.ca sourceListing Agent
Max Mills-Zikmund
Associate
Shawn Getty
Associate
Listing Office
LPT Realty
Book a Showing
Send a note from this page and we will reply about this property.