For Sale
1212 - 60 BERWICK AVENUE
Toronto (Yonge-Eglinton), Ontario M5P0A3
$625,000
1 Bed · 1 Bath · 1 Parking · Single Family
Updated 2026-09-10 12:00:12+00
Status
For Sale
Bedrooms
1
Bathrooms
1
Interior Size
600 - 699 sqft
Parking
1
MLS®
C13764078
Property Overview
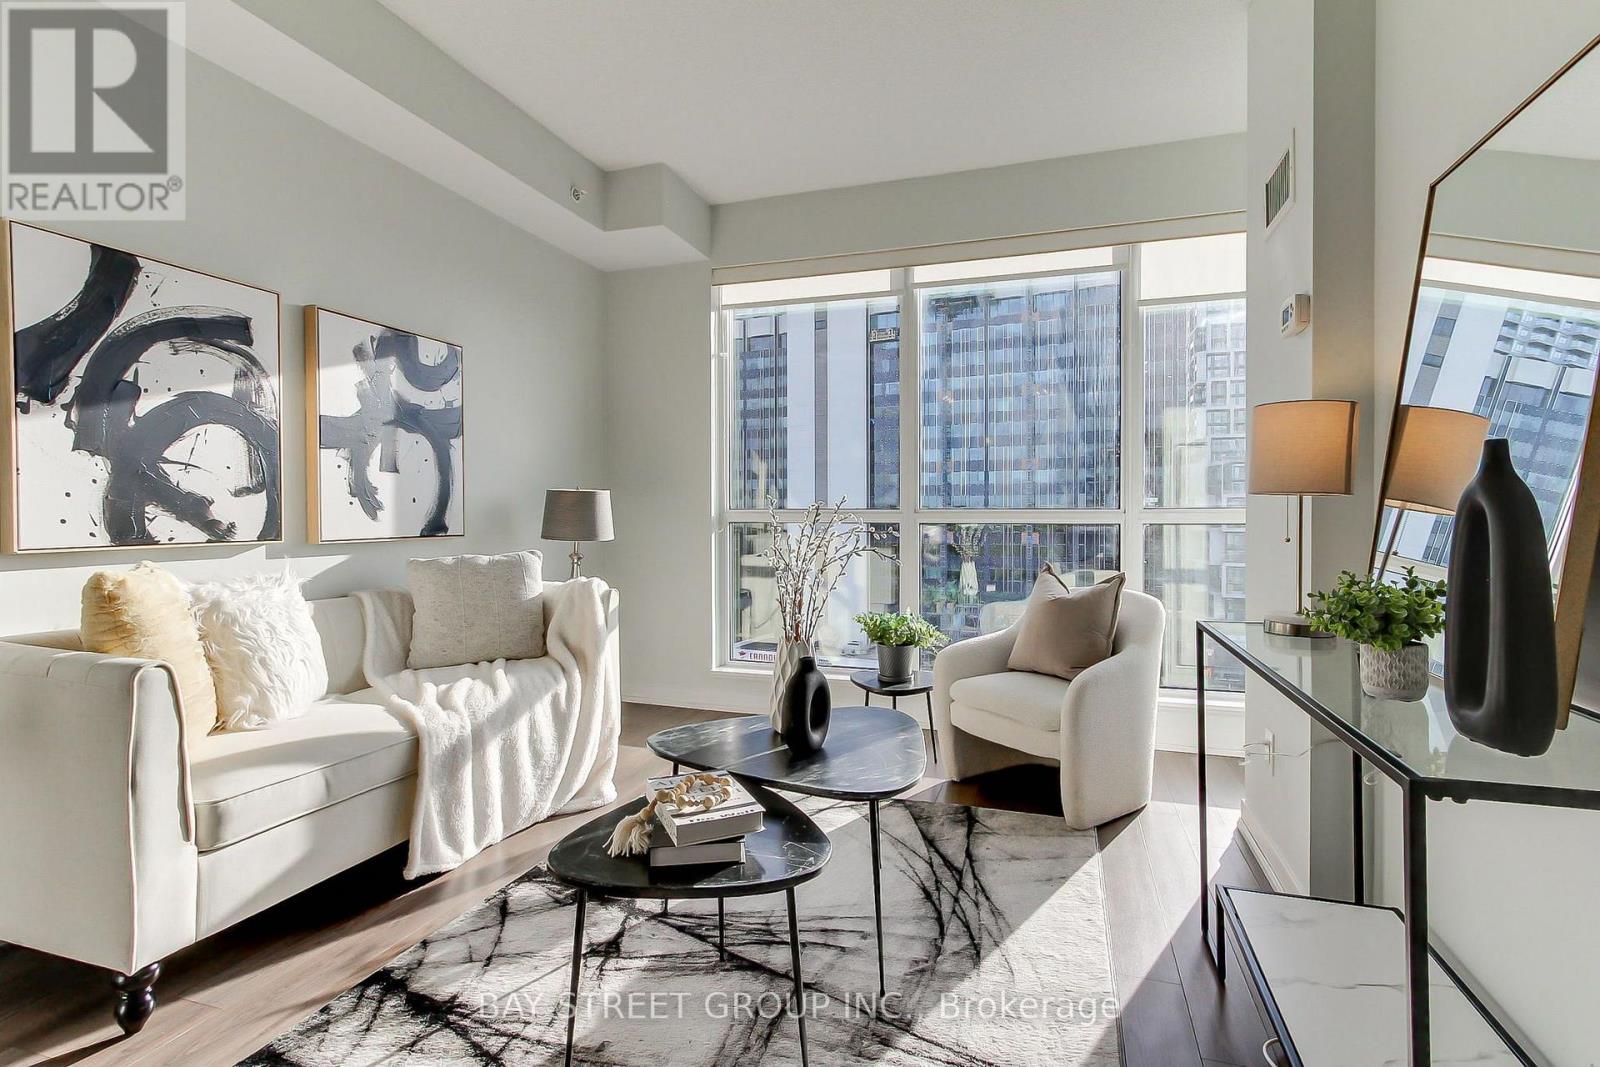
Your opportunity to live in the heart of Yonge & Eglinton! Rarely offered, sun-filled east-facing unit featuring large floor-to-ceiling windows and a bright open-concept layout. Thoughtfully designed floor plan with a welcoming foyer nook and dedicated breakfast area. Spacious bedroom with a walk-in closet and soaring vaulted ceiling. Exceptional location with a Walk Score of 98-just steps to the subway, bus routes, shops, restaurants, entertainment, and everyday conveniences. Includes one parking space and one locker. Move-in ready and perfect for enjoying all that Yonge & Eglinton has to offer! (id:67197)
Key Facts
- Price
- $625,000
- Property Type
- Single Family
- Transaction Type
- For sale
- Bedrooms
- 1
- Bathrooms
- 1
- Parking
- 1
- MLS® Number
- C13764078
- Interior Size
- 600 - 699 sqft
- Ownership Type
- Condominium/Strata
Location
1212 - 60 BERWICK AVENUE, Toronto (Yonge-Eglinton), Ontario M5P0A3
Open MapRooms
| Room | Level | Dimensions |
|---|---|---|
| Living room | Flat | 4.34 m x 3.2 m |
| Family room | Flat | 4.34 m x 3.2 m |
| Kitchen | Flat | 3.76 m x 3.2 m |
| Primary Bedroom | Flat | 3.6 m x 2.74 m |
Building Details
- Building Type
- Apartment
- Bedrooms Above Grade
- 1
- Bathrooms
- 1
- Basement
- None
- Cooling
- Central air conditioning
- Exterior Finish
- Brick, Concrete
- Fireplace
- No
- Heating Fuel
- Natural gas
- Heating
- Forced air
- Interior Size
- 600 - 699 sqft
Land Details
- Acreage
- No
Property Features
- Balcony
- In suite Laundry
- Pets Allowed With Restrictions
Ownership Information
- Ownership Type
- Condominium/Strata
Maintenance Information
- Maintenance Fee
- 543.01
- Maintenance Fee Type
- Heat, Water, Common Area Maintenance, Parking
- Payment Unit
- Monthly
Agent / Brokerage Contact
Listing Representation
BAY STREET GROUP INC.
View REALTOR.ca sourceListing Agent
MARTIN SHUM
Salesperson
Listing Office
BAY STREET GROUP INC.
Book a Showing
Send a note from this page and we will reply about this property.