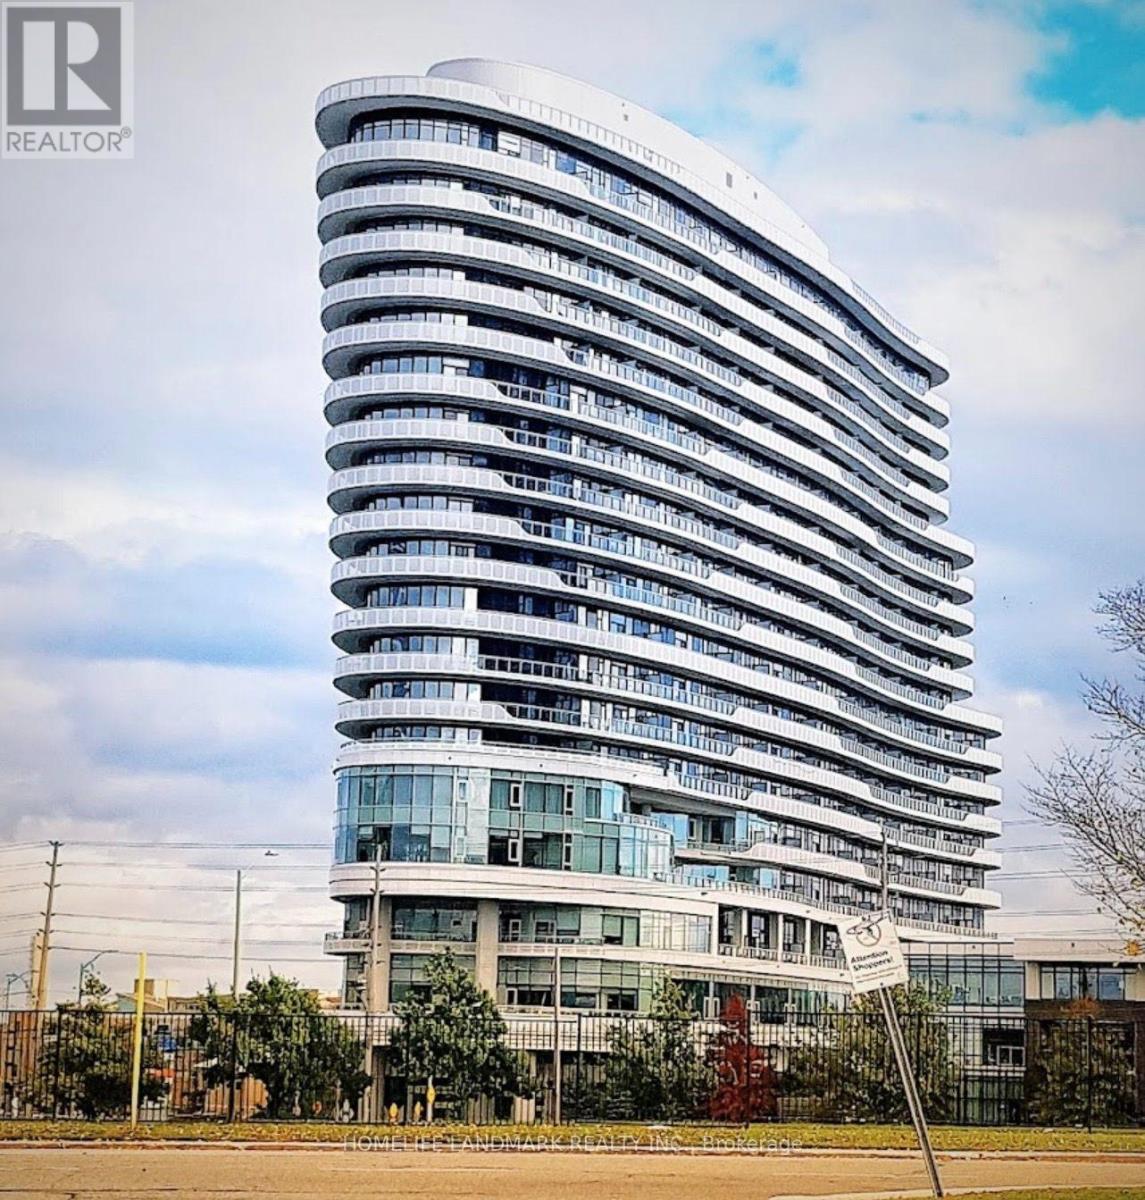
For Sale
1211 - 2520 EGLINTON AVENUE W
Mississauga (Central Erin Mills), Ontario L5M0Y4
$665,000
3 Beds · 2 Baths · 2 Parking · Single Family
Updated 2026-09-02 03:00:12+00
Status
For Sale
Bedrooms
3
Bathrooms
2
Interior Size
1000 - 1199 sqft
Parking
2
MLS®
W13734782
Property Overview
Welcome to The Arc by Daniels in the heart of sought-after Central Erin Mills! This bright and spacious 2-bedroom + oversized den suite offers over 1,100 sq. ft. of beautifully upgraded living space with 2 full bathrooms, custom closet organizers, modern finishes, and a functional split-bedroom layout-perfect for families, professionals, or those working from home.Enjoy an impressive selection of amenities including 24-hour concierge, fitness centre, indoor basketball court, party & games room, guest suites, library, meeting rooms, and a beautifully landscaped courtyard.Located just steps from Erin Mills Town Centre, Credit Valley Hospital, parks, transit, restaurants, and everyday shopping, with quick access to Highways 403, 401, and 407. Includes 2 underground parking spaces and a locker. An exceptional opportunity in one of Mississauga's most desirable communities!" (id:67197)
Key Facts
- Price
- $665,000
- Property Type
- Single Family
- Transaction Type
- For sale
- Bedrooms
- 3
- Bathrooms
- 2
- Parking
- 2
- MLS® Number
- W13734782
- Interior Size
- 1000 - 1199 sqft
- Ownership Type
- Condominium/Strata
Location
1211 - 2520 EGLINTON AVENUE W, Mississauga (Central Erin Mills), Ontario L5M0Y4
Open MapRooms
| Room | Level | Dimensions |
|---|---|---|
| Living room | Flat | 3.2 m x 5.11 m |
| Dining room | Flat | 3.2 m x 5.11 m |
| Primary Bedroom | Flat | 2.87 m x 3.73 m |
| Bedroom 2 | Flat | 3.12 m x 3.18 m |
| Den | Flat | 2.49 m x 2.79 m |
| Kitchen | Flat | 2.74 m x 2.74 m |
Building Details
- Building Type
- Apartment
- Bedrooms Above Grade
- 2
- Bedrooms Below Grade
- 1
- Bathrooms
- 2
- Basement
- N/A (Other, See Remarks)
- Basement Development
- Other, See Remarks
- Cooling
- Central air conditioning
- Exterior Finish
- Concrete
- Fireplace
- No
- Heating Fuel
- Natural gas
- Heating
- Forced air
- Interior Size
- 1000 - 1199 sqft
Land Details
- Acreage
- No
Property Features
- Balcony
- Carpet Free
- Pets Allowed With Restrictions
Ownership Information
- Ownership Type
- Condominium/Strata
Maintenance Information
- Maintenance Fee
- 786.91
- Maintenance Fee Type
- Heat, Common Area Maintenance, Parking, Water
- Payment Unit
- Monthly
Agent / Brokerage Contact
Listing Representation
HOMELIFE LANDMARK REALTY INC.
View REALTOR.ca sourceListing Agent
LIA LI
Salesperson
Listing Office
HOMELIFE LANDMARK REALTY INC.
Book a Showing
Send a note from this page and we will reply about this property.