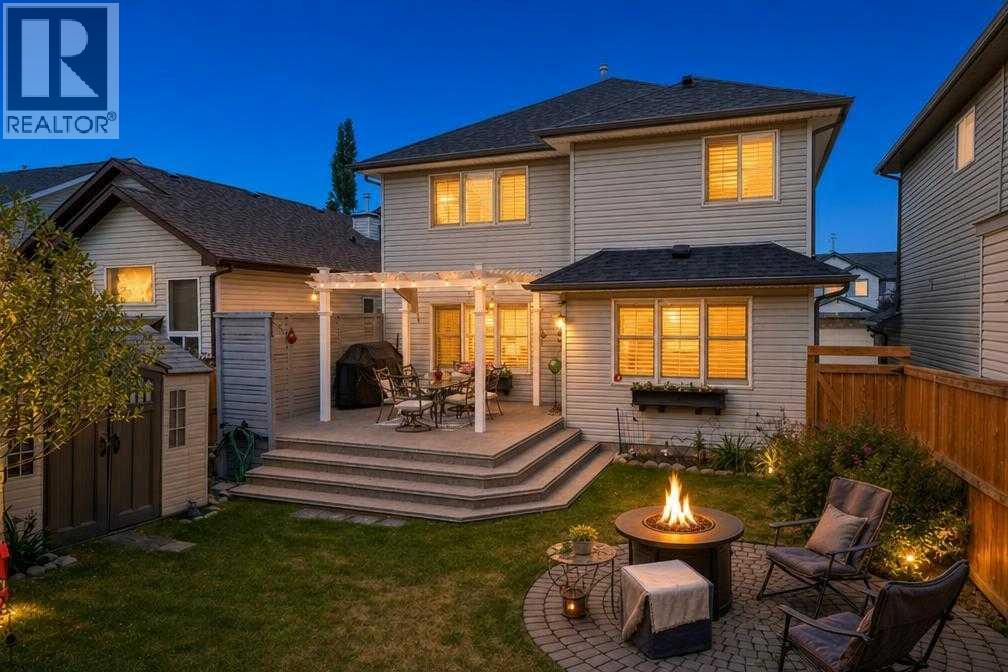
For Sale
121 Rockyspring Terrace NW
Calgary, Alberta T3G5Z7
$725,000
4 Beds · 4 Baths · 4 Parking · Single Family
Updated 2026-09-20 12:17:21+00
Status
For Sale
Bedrooms
4
Bathrooms
4
Interior Size
1963 sqft
Parking
4
MLS®
A2344037
Property Overview
***OPEN HOUSE SEPTEMBER 19TH, 12 PM TO 2 PM*** Welcome to a beautifully maintained two-storey home offering a thoughtful layout, inviting living spaces and several important updates already taken care of.The bright two-storey foyer sets the tone for the home, with new flooring added in 2025 that continues throughout the main level. The kitchen is the hub of the home, featuring stone countertops, stainless steel appliances, a tile backsplash and a large island with plenty of workspace. The dining area is bright and spacious, making it easy to gather for everyday meals or entertain family and friends. The main-floor living room offers a comfortable place to unwind around the tiled gas fireplace, while a convenient laundry room and half bath complete the level.Upstairs, the generous bonus room provides flexible space for movie nights, a playroom, home office or quiet reading area. The primary bedroom offers a relaxing retreat with a spa-inspired ensuite featuring a classic clawfoot tub, tiled shower, dual sinks and a dedicated makeup desk. Two additional bedrooms provide plenty of room for family, guests or office space, with one featuring a custom built-in wardrobe for added storage. A full bathroom completes the upper level.The fully finished basement extends the living space even further with a large recreation room, fourth bedroom and full bathroomâan ideal setup for guests, teenagers or additional family space.Peace of mind comes with the major updates, including a roof replaced in 2022 and a brand-new hot water tank installed in July 2026. With its bright interiors, functional floor plan and move-in-ready condition, this home is ready for its next owners to simply move in and enjoy. (id:67197)
Key Facts
- Price
- $725,000
- Property Type
- Single Family
- Transaction Type
- For sale
- Bedrooms
- 4
- Bathrooms
- 4
- Parking
- 4
- MLS® Number
- A2344037
- Interior Size
- 1963 sqft
- Year Built
- 2004
- Ownership Type
- Freehold
Location
121 Rockyspring Terrace NW, Calgary, Alberta T3G5Z7
Open MapRooms
| Room | Level | Dimensions |
|---|---|---|
| Other | Basement | 10.25 Ft x 10.50 Ft |
| Family room | Basement | 13.67 Ft x 16.00 Ft |
| Bedroom | Basement | 9.33 Ft x 16.17 Ft |
| 3pc Bathroom | Basement | .00 Ft x .00 Ft |
| Living room | Main level | 14.08 Ft x 15.08 Ft |
| Dining room | Main level | 7.92 Ft x 11.92 Ft |
| Kitchen | Main level | 10.83 Ft x 12.00 Ft |
| Laundry room | Main level | 5.75 Ft x 7.25 Ft |
| 2pc Bathroom | Main level | .00 Ft x .00 Ft |
| Primary Bedroom | Upper Level | 12.92 Ft x 14.25 Ft |
| Bedroom | Upper Level | 8.92 Ft x 9.92 Ft |
| Bedroom | Upper Level | 9.92 Ft x 10.33 Ft |
| Bonus Room | Upper Level | 12.50 Ft x 20.92 Ft |
| 4pc Bathroom | Upper Level | .00 Ft x .00 Ft |
| 5pc Bathroom | Upper Level | .00 Ft x .00 Ft |
Building Details
- Building Type
- House
- Construction Style
- Detached
- Bedrooms Above Grade
- 3
- Bedrooms Below Grade
- 1
- Bathrooms
- 4
- Basement
- Full (Finished)
- Basement Development
- Finished
- Cooling
- Central air conditioning
- Exterior Finish
- Vinyl siding
- Fireplace
- Yes
- Fireplaces
- 1
- Foundation
- Poured Concrete
- Heating Fuel
- Natural gas
- Heating
- Other, Forced air
- Interior Size
- 1963 sqft
- Stories
- 2
- Year Built
- 2004
Land Details
- Size Total
- 409 m2|4,051 - 7,250 sqft
- Size Frontage
- 11.6 m
- Size Depth
- 36.58 m
- Acreage
- No
- Landscape Features
- Lawn
- Amenities Nearby
- Park, Playground, Recreation Nearby, Schools, Shopping, Water Nearby
Property Features
- Cul-de-sac
- Park
- Playground
- Recreation Nearby
- Schools
- Shopping
- Water Nearby
- Deck
Ownership Information
- Ownership Type
- Freehold
Parking & Utilities
Parking
- Parking - 2 spaces
Agent / Brokerage Contact
Listing Representation
eXp Realty
View REALTOR.ca sourceListing Agent
Justin Havre
Associate
Amanda Reynolds
Associate
Listing Office
eXp Realty
Book a Showing
Send a note from this page and we will reply about this property.