For Sale
121 PROTON STREET N
Southgate, Ontario N0C1B0
$417,000
2 Beds · 1 Bath · 3 Parking · Single Family
Updated 2026-09-08 15:41:43+00
Status
For Sale
Bedrooms
2
Bathrooms
1
Interior Size
0 - 699 sqft
Parking
3
MLS®
X13753330
Property Overview
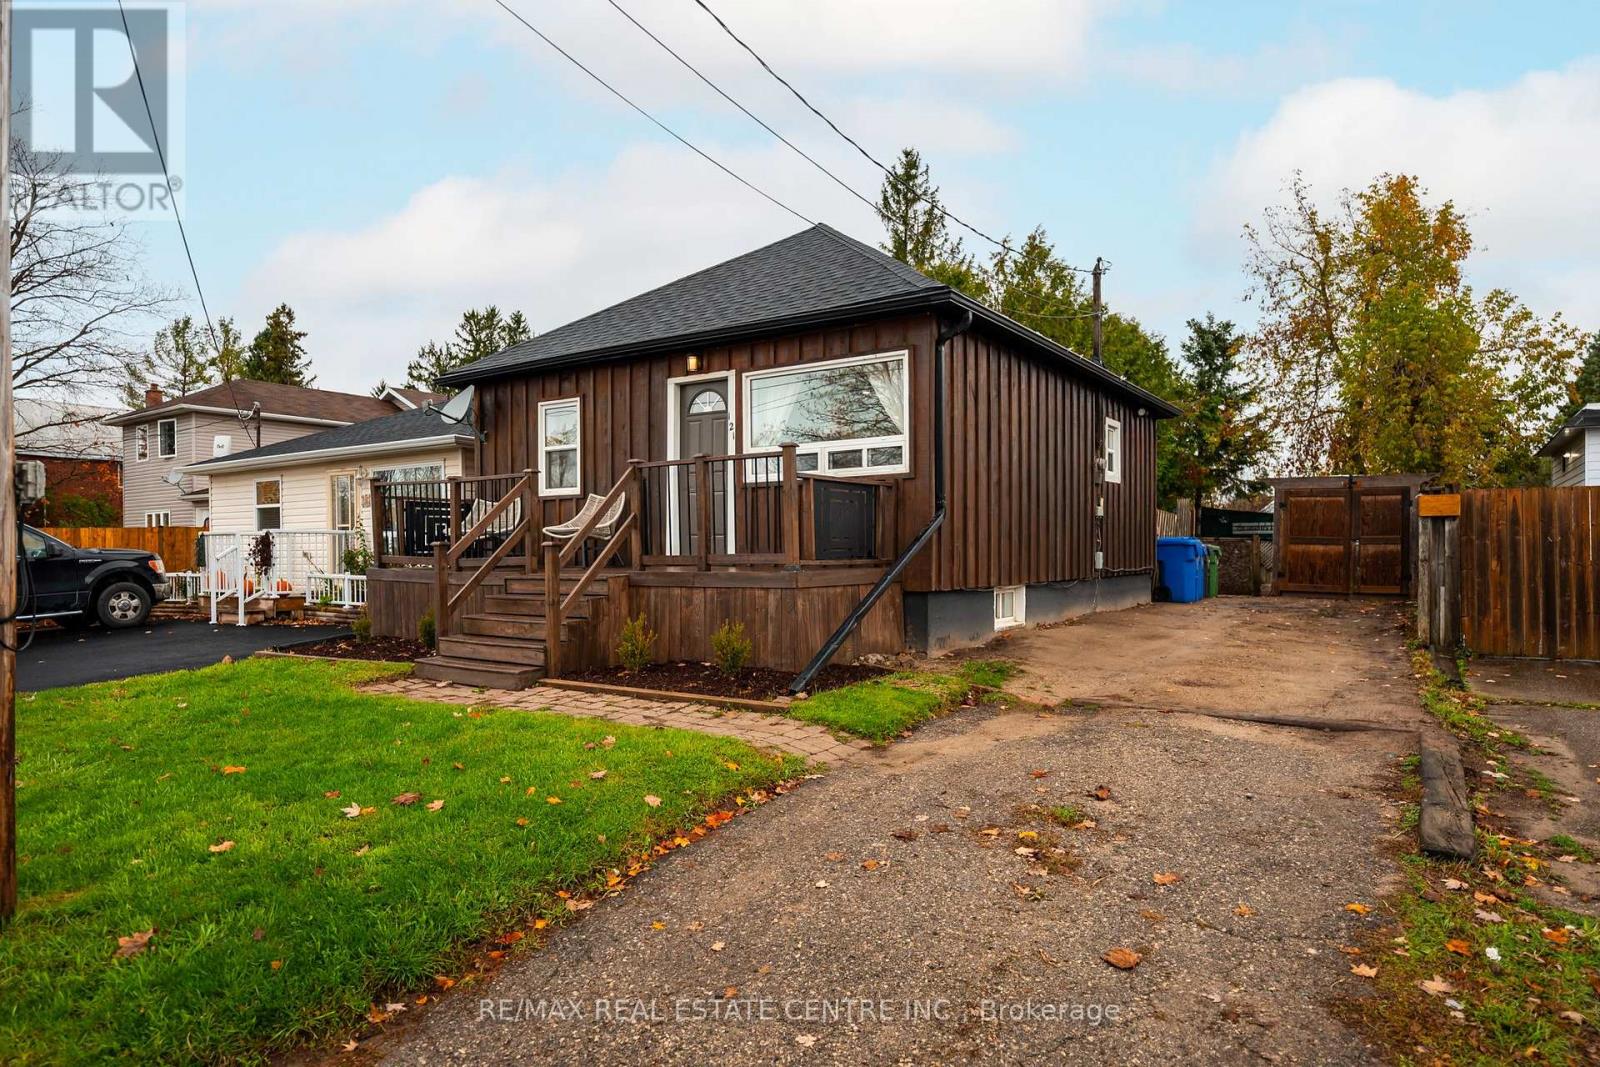
Welcome to this charming and well-maintained 2-bedroom bungalow in the growing community of Dundalk! Perfect for first-time buyers or downsizers, this move-in-ready home offers a blend of modern updates and classic comfort. The bright, modern kitchen features new quartz countertops, updated fixtures, and newer appliances (2020). The bathroom has been tastefully renovated with contemporary finishes, while beautiful hardwood flooring flows through the living room and bedrooms, creating a warm and inviting atmosphere. Freshly painted throughout, this home is ready for you to move right in. Enjoy morning coffee or evening relaxation on either the front or back deck, both overlooking a spacious and private backyard-ideal for entertaining or simply unwinding in peace. Major updates include roof (2020), furnace (2024), A/C (2022), water softener (2020), and newer deck (2025). Located in a friendly and growing community, this home offers small-town charm with all the modern comforts. Don't miss your opportunity to own this affordable, turnkey home in Dundalk-your perfect next move is here! (id:67197)
Key Facts
- Price
- $417,000
- Property Type
- Single Family
- Transaction Type
- For sale
- Bedrooms
- 2
- Bathrooms
- 1
- Parking
- 3
- MLS® Number
- X13753330
- Interior Size
- 0 - 699 sqft
- Ownership Type
- Freehold
Location
121 PROTON STREET N, Southgate, Ontario N0C1B0
Open MapRooms
| Room | Level | Dimensions |
|---|---|---|
| Family room | Lower level | 5.79 m x 3.05 m |
| Kitchen | Main level | 3.66 m x 3.05 m |
| Living room | Main level | 3.05 m x 4.27 m |
| Primary Bedroom | Main level | 3.1 m x 3.05 m |
| Bedroom 2 | Main level | 2.74 m x 3.05 m |
Building Details
- Building Type
- House
- Architectural Style
- Bungalow
- Construction Style
- Detached
- Bedrooms Above Grade
- 2
- Bathrooms
- 1
- Basement
- N/A (Finished)
- Basement Development
- Finished
- Cooling
- Central air conditioning, None
- Exterior Finish
- Wood
- Fireplace
- No
- Foundation
- Block
- Heating Fuel
- Natural gas
- Heating
- Forced air
- Interior Size
- 0 - 699 sqft
- Stories
- 1
- Water
- Municipal water
Land Details
- Size Frontage
- 35 ft
- Size Depth
- 138 ft
- Acreage
- No
- Sewer
- Sanitary sewer
Ownership Information
- Ownership Type
- Freehold
Parking & Utilities
Utilities
- Electricity - Installed
- Sewer - Installed
Agent / Brokerage Contact
Listing Representation
RE/MAX REAL ESTATE CENTRE INC.
View REALTOR.ca sourceListing Agent
DEZSO ILLYES
Salesperson
SABRINA CORREIA
Broker
Listing Office
RE/MAX REAL ESTATE CENTRE INC.
Book a Showing
Send a note from this page and we will reply about this property.