For Rent
121 Allison AVENUE Unit# UPPER UNIT
Colchester, Ontario N0R1G0
Contact for pricing
2 Beds · 2 Baths · Single Family
Updated 2026-09-22 17:44:20+00
Status
For Rent
Bedrooms
2
Bathrooms
2
MLS®
26016899
Property Overview
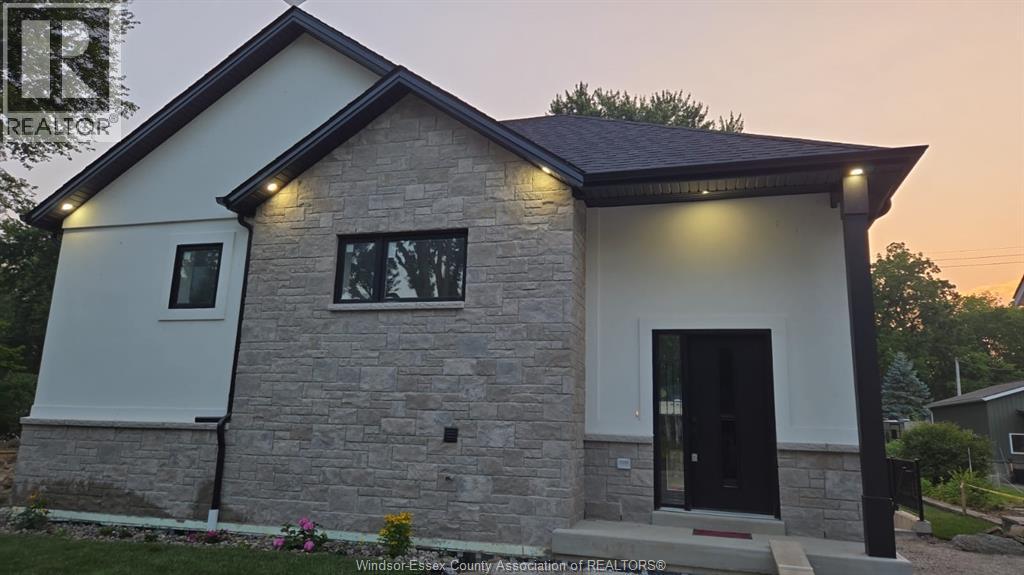
Experience pristine, sustainable luxury living in one of Essex Countyâs most exclusive lakeside enclaves! Newly completed with a full occupancy permit, this spectacular, never-lived-in raised ranch at 121 Allison Avenue, Colchester, is ready for its very first long-term residents. Engineered as a high-performance, eco-friendly home, this property features a state-of-the-art ICF (Insulated Concrete Forms) building envelope, an ultra-efficient air-source heat pump, and an HRV (Heat Recovery Ventilator). Get unmatched year-round indoor comfort and pristine air quality! Enjoy complete privacy, independent living space on the UPPER LEVEL of the raised-ranch property with plenty of natural light. Elite Location & Property Highlights: Beach Access: Just a 2-minute walk to the beautiful private Seymour Beach. Colchester Harbour: A quick 5-minute drive to the public Harbour, splash pad, beach, and boat launch. EPIC Wine Route: Situated right in the heart of Essex Countyâs famous wine country, surrounded by award-winning local wineries and farm-to-table dining. Never Lived In: Be the very first to enjoy the custom kitchens, luxury flooring, and premium fixtures/ Rental Terms: Monthly Rent: $2,150 (all-inclusive). Available: Immediately. Tenant must provide proof of employment/income, full credit report, and references along with the lease application. 1st and last required. The Landlord reserves the right to take ample time to review and respond only to the accepted application. (id:67197)
Key Facts
- Price
- Contact for pricing
- Property Type
- Single Family
- Transaction Type
- For rent
- Bedrooms
- 2
- Bathrooms
- 2
- MLS® Number
- 26016899
- Year Built
- 2026
- Ownership Type
- Freehold
Location
121 Allison AVENUE Unit# UPPER UNIT, Colchester, Ontario N0R1G0
Open MapRooms
| Room | Level | Dimensions |
|---|---|---|
| 4pc Bathroom | Main level | Measurements not available |
| Bedroom | Main level | Measurements not available |
| 3pc Ensuite bath | Main level | Measurements not available |
| Primary Bedroom | Main level | Measurements not available |
| Kitchen/Dining room | Main level | Measurements not available |
| Living room/Dining room | Main level | Measurements not available |
Building Details
- Building Type
- House
- Architectural Style
- Raised ranch
- Construction Style
- Detached
- Bedrooms Above Grade
- 2
- Bedrooms Below Grade
- 0
- Bathrooms
- 2
- Cooling
- Central air conditioning, Fully air conditioned
- Exterior Finish
- Concrete/Stucco
- Fireplace
- No
- Foundation
- Concrete
- Heating Fuel
- Electric
- Heating
- Forced air, Furnace
- Year Built
- 2026
Land Details
- Acreage
- No
Property Features
- Front Driveway
Ownership Information
- Ownership Type
- Freehold
- Lease
- 2150.00
Agent / Brokerage Contact
Listing Representation
JUMP REALTY INC.
View REALTOR.ca sourceListing Agent
CORRINE BRIDGER
Sales Person
Listing Office
JUMP REALTY INC.
Book a Showing
Send a note from this page and we will reply about this property.