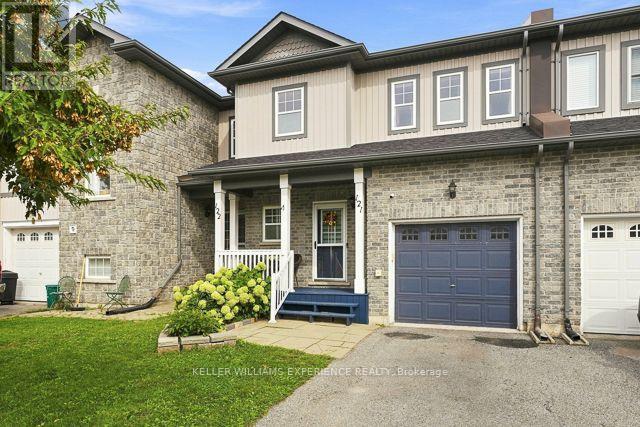
For Sale
121 - 800 WEST RIDGE BOULEVARD
Orillia, Ontario L3V0A1
$539,900
3 Beds · 2 Baths · 2 Parking · Single Family
Updated 2026-09-24 19:36:26+00
Status
For Sale
Bedrooms
3
Bathrooms
2
Interior Size
1100 - 1500 sqft
Parking
2
MLS®
S13760660
Property Overview
Welcome to this beautifully maintained 3-bedroom, 2-bathroom townhome in Orillia's sought-after Westridge community! Bright, inviting and carpet-free, this home offers a functional layout designed for comfortable everyday living. The finished basement features updated vinyl flooring, adding a fresh, modern touch and flexible space for the family.Step outside and enjoy your own private backyard retreat, complete with low-maintenance turf, a custom composite deck, custom retractable awning and hot tub - perfect for relaxing or entertaining on summer evenings.The location is hard to beat! You're just minutes from Costco, restaurants, fitness and gymnastics facilities, highly rated schools, Scout Valley trails and Orillia's beautiful waterfront. Notre Dame Elementary is within walking distance, along with Clayt French Park and its off-leash dog area. Nearby Rotary Place and the West Orillia Sports Complex offer fields, ice rinks and recreation for all ages.Commuters will appreciate easy highway access, while downtown Orillia is just a short drive away, offering local shops, cafés, theatre, golf, beaches, water activities and year-round events. Residents also enjoy exclusive access to a nearby pool. Extra permitted parking is available. A fantastic home in an exceptional location - book your showing today! (id:67197)
Key Facts
- Price
- $539,900
- Property Type
- Single Family
- Transaction Type
- For sale
- Bedrooms
- 3
- Bathrooms
- 2
- Parking
- 2
- MLS® Number
- S13760660
- Interior Size
- 1100 - 1500 sqft
- Ownership Type
- Freehold
Location
121 - 800 WEST RIDGE BOULEVARD, Orillia, Ontario L3V0A1
Open MapRooms
| Room | Level | Dimensions |
|---|---|---|
| Primary Bedroom | Second level | 4.78 m x 3.38 m |
| Bedroom | Second level | 3.99 m x 3.76 m |
| Bathroom | Second level | 3.56 m x 2.34 m |
| Recreational, Games room | Basement | 5.74 m x 3.53 m |
| Living room | Main level | 4.62 m x 3.86 m |
| Kitchen | Main level | 3.91 m x 3.18 m |
| Foyer | Main level | 4.09 m x 3.86 m |
| Bathroom | Main level | 1.78 m x 1.42 m |
| Bedroom 3 | Main level | 3.86 m x 3.18 m |
Building Details
- Building Type
- Row / Townhouse
- Construction Style
- Attached
- Bedrooms Above Grade
- 3
- Bathrooms
- 2
- Basement
- Full (Finished)
- Basement Development
- Finished
- Cooling
- Central air conditioning, Air exchanger
- Exterior Finish
- Brick Facing, Vinyl siding
- Fireplace
- No
- Foundation
- Poured Concrete
- Heating Fuel
- Natural gas
- Heating
- Forced air
- Interior Size
- 1100 - 1500 sqft
- Stories
- 2
- Water
- Municipal water
Land Details
- Size Frontage
- 23 ft ,10 in
- Size Depth
- 86 ft ,7 in
- Acreage
- No
- Sewer
- Sanitary sewer
- Amenities Nearby
- Park, Place of Worship, Schools
Property Features
- Carpet Free
- Park
- Place of Worship
- Schools
- None
Ownership Information
- Ownership Type
- Freehold
Maintenance Information
- Maintenance Fee
- 113.00
- Maintenance Fee Type
- Parcel of Tied Land
- Payment Unit
- Monthly
Parking & Utilities
Utilities
- Cable - Installed
- Electricity - Installed
- Sewer - Installed
Agent / Brokerage Contact
Listing Representation
KELLER WILLIAMS EXPERIENCE REALTY
View REALTOR.ca sourceListing Agent
GUY GAGNON
Salesperson
Listing Office
KELLER WILLIAMS EXPERIENCE REALTY
Book a Showing
Send a note from this page and we will reply about this property.