For Sale
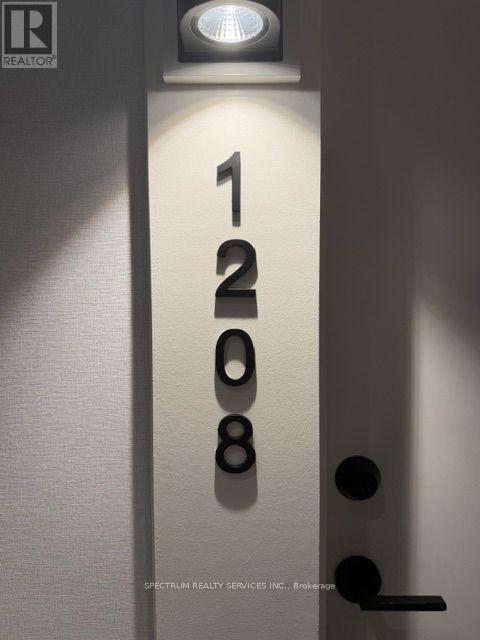
1208 - 8010 DERRY ROAD
Milton (CO Coates), Ontario L9T9N3
$539,900
2 Beds · 2 Baths · 1 Parking · Single Family
Updated 2026-09-11 14:35:37+00
Status
For Sale
Bedrooms
2
Bathrooms
2
Interior Size
800 - 899 sqft
Parking
1
MLS®
W13759442
Property Overview
Modern elegance meets sunlit comfort in the heart of Milton. Spanning 862 sq ft of interior space, this well-designed 2 bedroom + den, 2-bathroom unit features abundant natural light through expansive windows and high-quality wide plank laminate flooring throughout. At its heart sits a modern kitchen with quartz countertops, a center island, sleek cabinetry, and premium appliances. Walk out directly from the open concept living and dining area onto your 134 sq ft private balcony to enjoy the southeast facing view. Residents enjoy access to exceptional amenities, including a state of the art fitness centre with spin and yoga rooms, a rooftop terrace with an outdoor pool, a barbecue area, party room, kids' playroom, and games room. Ideally situated for easy access to transit, schools, parks, recreation centres, shoppping, major highways, the hospital, and Toronto Premium Outlets, this home offers a unique connection between urban amenities and a balanced lifestyle-making it an excellent choice for both end-users and investors alike. (id:67197)
Key Facts
- Price
- $539,900
- Property Type
- Single Family
- Transaction Type
- For sale
- Bedrooms
- 2
- Bathrooms
- 2
- Parking
- 1
- MLS® Number
- W13759442
- Interior Size
- 800 - 899 sqft
- Ownership Type
- Condominium/Strata
Location
1208 - 8010 DERRY ROAD, Milton (CO Coates), Ontario L9T9N3
Open MapRooms
| Room | Level | Dimensions |
|---|---|---|
| Living room | Flat | 3.1 m x 2.82 m |
| Dining room | Flat | 3.1 m x 2.82 m |
| Kitchen | Flat | 2.9 m x 2.57 m |
| Den | Flat | 3.1 m x 1.88 m |
| Primary Bedroom | Flat | 3.71 m x 3.15 m |
| Bedroom 2 | Flat | 2.44 m x 2.03 m |
Building Details
- Architectural Style
- Multi-level
- Bedrooms Above Grade
- 2
- Bathrooms
- 2
- Basement
- None
- Cooling
- Central air conditioning
- Exterior Finish
- Concrete
- Fireplace
- No
- Foundation
- Poured Concrete
- Heating Fuel
- Natural gas
- Heating
- Forced air
- Interior Size
- 800 - 899 sqft
Land Details
- Acreage
- No
- Landscape Features
- Landscaped
- Amenities Nearby
- Public Transit, Schools
Property Features
- Balcony
- Carpet Free
- Public Transit
- Schools
Ownership Information
- Ownership Type
- Condominium/Strata
Maintenance Information
- Maintenance Fee
- 650.20
- Maintenance Fee Type
- Common Area Maintenance, Insurance, Parking
- Payment Unit
- Monthly
Agent / Brokerage Contact
Listing Representation
SPECTRUM REALTY SERVICES INC.
View REALTOR.ca sourceListing Agent
MARCO MANG LY MAK
Salesperson
KERRIE CHARLTON
Salesperson
Listing Office
SPECTRUM REALTY SERVICES INC.
Book a Showing
Send a note from this page and we will reply about this property.