For Sale
1208 363 Tyee Rd
Victoria, British Columbia V9A0B5
$939,900
2 Beds · 2 Baths · 1 Parking · Single Family
Updated 2026-09-13 22:26:29+00
Status
For Sale
Bedrooms
2
Bathrooms
2
Interior Size
1019 sqft
Parking
1
MLS®
1049346
Property Overview
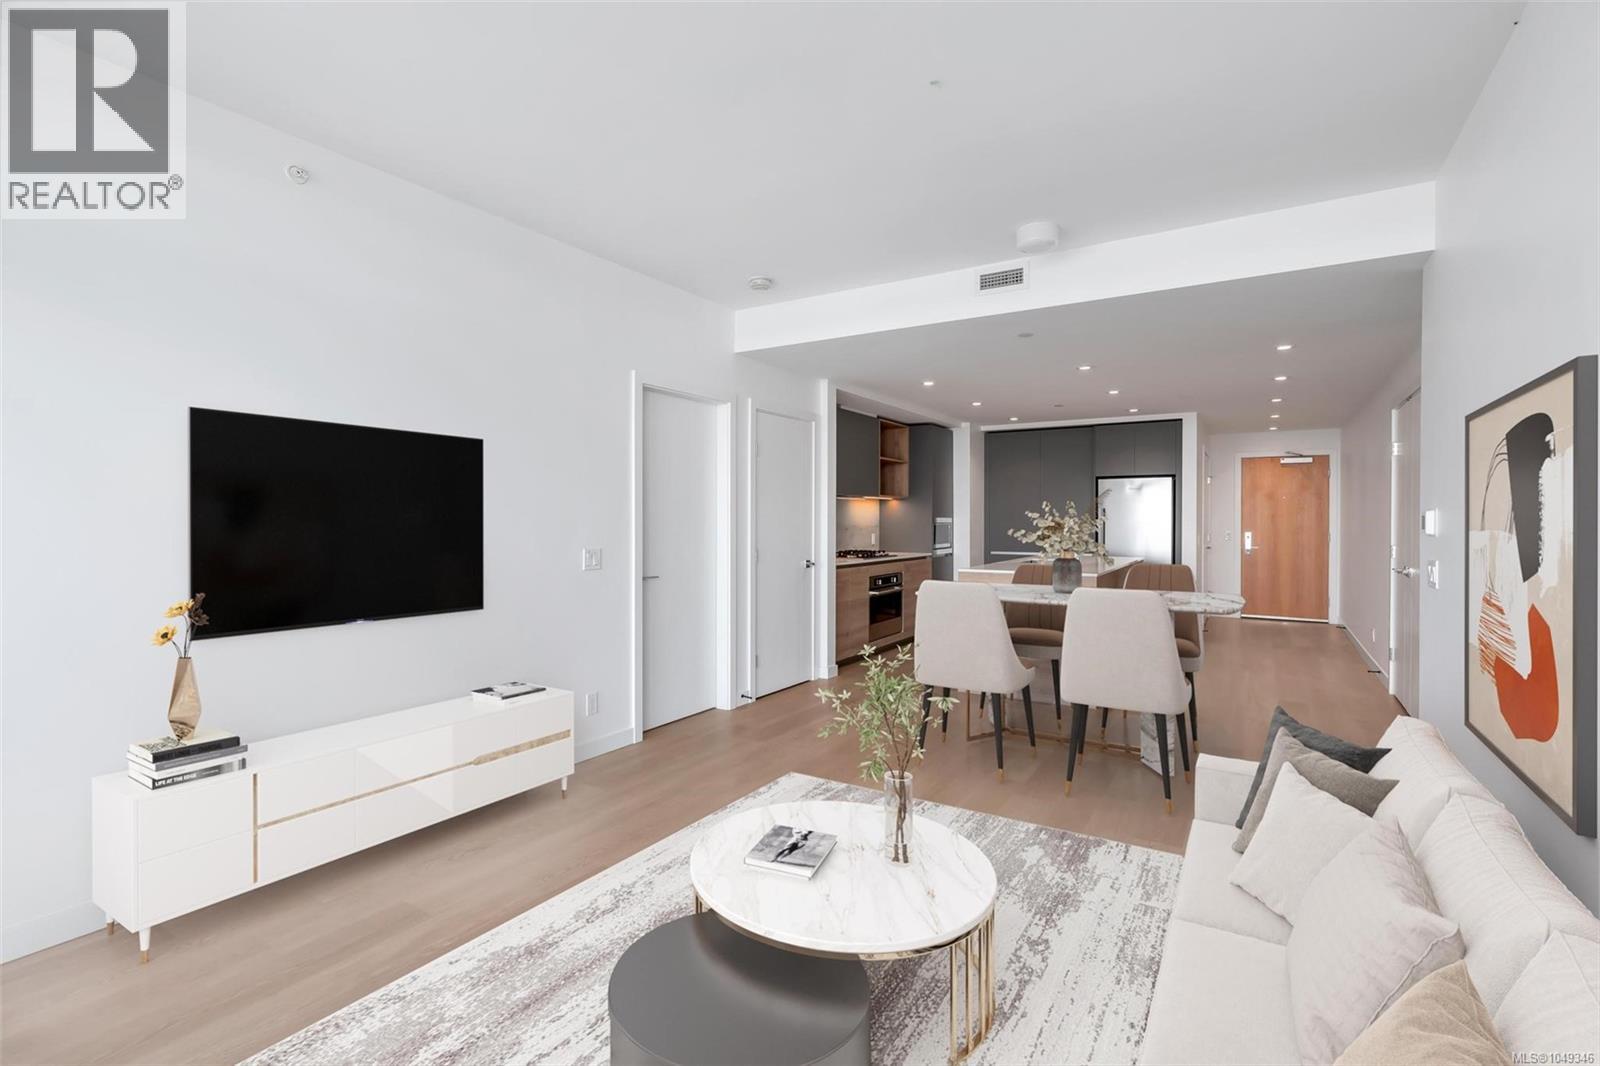
Experience elevated living at Dockside Green by BOSA. This stunning 2-bedroom, 2-bathroom sub-penthouse offers panoramic views of the city skyline, ocean, and mountains from an expansive 179 sq ft balcony. The open-concept interior features a gourmet kitchen with quartz countertops, gas range, and custom cabinetry, ideal for both everyday living and entertaining. The primary suite includes a walk-through closet and spa-inspired ensuite, while the second bedroom and full bathroom are thoughtfully positioned for added privacy. One secure parking stall and a full-size storage locker are included. Enjoy exceptional building amenities including a fitness centre, rooftop terrace with BBQs and social lounge, pet wash station, and bike storage. Just steps to the Galloping Goose Trail, dining, cafés, and downtown. Pet-friendly, rental-friendly, and still under warrantyâan exceptional combination of luxury, lifestyle, and location. (id:67197)
Key Facts
- Price
- $939,900
- Property Type
- Single Family
- Transaction Type
- For sale
- Bedrooms
- 2
- Bathrooms
- 2
- Parking
- 1
- MLS® Number
- 1049346
- Interior Size
- 1019 sqft
- Year Built
- 2023
- Ownership Type
- Strata
Location
1208 363 Tyee Rd, Victoria, British Columbia V9A0B5
Open MapRooms
| Room | Level | Dimensions |
|---|---|---|
| Entrance | Main level | 19 ft x 4 ft |
| Ensuite | Main level | 4-Piece |
| Bedroom | Main level | 12 ft x 10 ft |
| Bedroom | Main level | 10 ft x 10 ft |
| Kitchen | Main level | 14 ft x 10 ft |
| Bathroom | Main level | 4-Piece |
| Living room/Dining room | Main level | 20 ft x 11 ft |
| Balcony | Main level | 22 ft x 10 ft |
Building Details
- Building Type
- Apartment
- Bathrooms
- 2
- Cooling
- None
- Fireplace
- No
- Heating
- Baseboard heaters, Hot Water
- Interior Size
- 1019 sqft
- Year Built
- 2023
Land Details
- Size Total
- 1010 sqft
- Acreage
- No
Property Features
- Central location
- Level lot
- Park setting
- Southern exposure
- Other
- Marine Oriented
- Pets Allowed With Restrictions
- Family Oriented
Ownership Information
- Ownership Type
- Strata
- Zoning Type
- Multi-Family
Maintenance Information
- Maintenance Fee
- 704.12
- Payment Unit
- Monthly
Agent / Brokerage Contact
Listing Representation
RE/MAX Camosun
View REALTOR.ca sourceListing Agent
Julie Tang
Personal Real Estate Corporation
Listing Office
RE/MAX Camosun
Book a Showing
Send a note from this page and we will reply about this property.