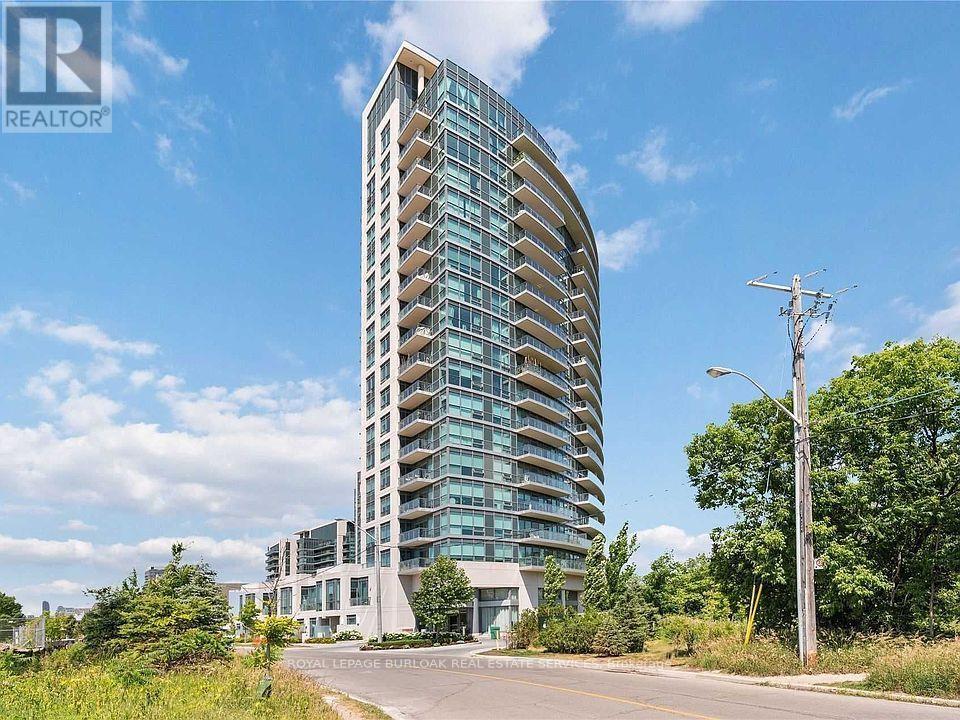
For Rent
1208 - 160 VANDERHOOF AVENUE
Toronto (Thorncliffe Park), Ontario M5R2H8
Contact for pricing
1 Bed · 1 Bath · 1 Parking · Single Family
Updated 2026-09-21 16:29:50+00
Status
For Rent
Bedrooms
1
Bathrooms
1
Interior Size
0 - 499 sqft
Parking
1
MLS®
C13738102
Property Overview
**FULLY FURNISHED 1 BEDROOM + 1 PARKING + 1 LOCKER** in the highly sought-after Leaside neighbourhood. Enjoy stunning unobstructed city views, including the CN Tower, from your oversized private balcony overlooking the park. Sunny southwest exposure provides plenty of natural light. Features 9-ft ceilings, floor-to-ceiling windows, laminate flooring, a spacious bedroom with a large built-in closet, and a 4-piece bathroom. Conveniently located steps to public transit, Eglinton LRT, DVP, Wilket Creek and Sunnybrook Parks, shopping, Costco, restaurants and cafes. Enjoy fantastic building amenities including: a state-of-the-art gym, yoga studio, indoor pool, sauna, party room, theatre, guest suites, 24-hour security, visitor parking and rooftop terrace with BBQs. **MOVE-IN READY AND PERFECT FOR A COMFORTABLE, HASSLE-FREE STAY!** (id:67197)
Key Facts
- Price
- Contact for pricing
- Property Type
- Single Family
- Transaction Type
- For rent
- Bedrooms
- 1
- Bathrooms
- 1
- Parking
- 1
- MLS® Number
- C13738102
- Interior Size
- 0 - 499 sqft
- Ownership Type
- Condominium/Strata
Location
1208 - 160 VANDERHOOF AVENUE, Toronto (Thorncliffe Park), Ontario M5R2H8
Open MapRooms
| Room | Level | Dimensions |
|---|---|---|
| Kitchen | Main level | 3.91 m x 4.34 m |
| Living room | Main level | 0.91 m x 4.34 m |
| Bedroom | Main level | 2.95 m x 3.15 m |
| Bathroom | Main level | Measurements not available |
Building Details
- Building Type
- Apartment
- Bedrooms Above Grade
- 1
- Bathrooms
- 1
- Basement
- None
- Cooling
- Central air conditioning
- Exterior Finish
- Concrete
- Fireplace
- No
- Foundation
- Poured Concrete
- Heating Fuel
- Natural gas
- Heating
- Forced air
- Interior Size
- 0 - 499 sqft
Land Details
- Acreage
- No
- Amenities Nearby
- Hospital, Park, Public Transit
Property Features
- Elevator
- Balcony
- Carpet Free
- In suite Laundry
- Hospital
- Park
- Public Transit
- Indoor pool
Ownership Information
- Ownership Type
- Condominium/Strata
- Lease
- 2200.00
Agent / Brokerage Contact
Listing Representation
ROYAL LEPAGE BURLOAK REAL ESTATE SERVICES
View REALTOR.ca sourceListing Agent
TANYA ROCCA
Salesperson
SUNNY SUN
Salesperson
Listing Office
ROYAL LEPAGE BURLOAK REAL ESTATE SERVICES
Book a Showing
Send a note from this page and we will reply about this property.