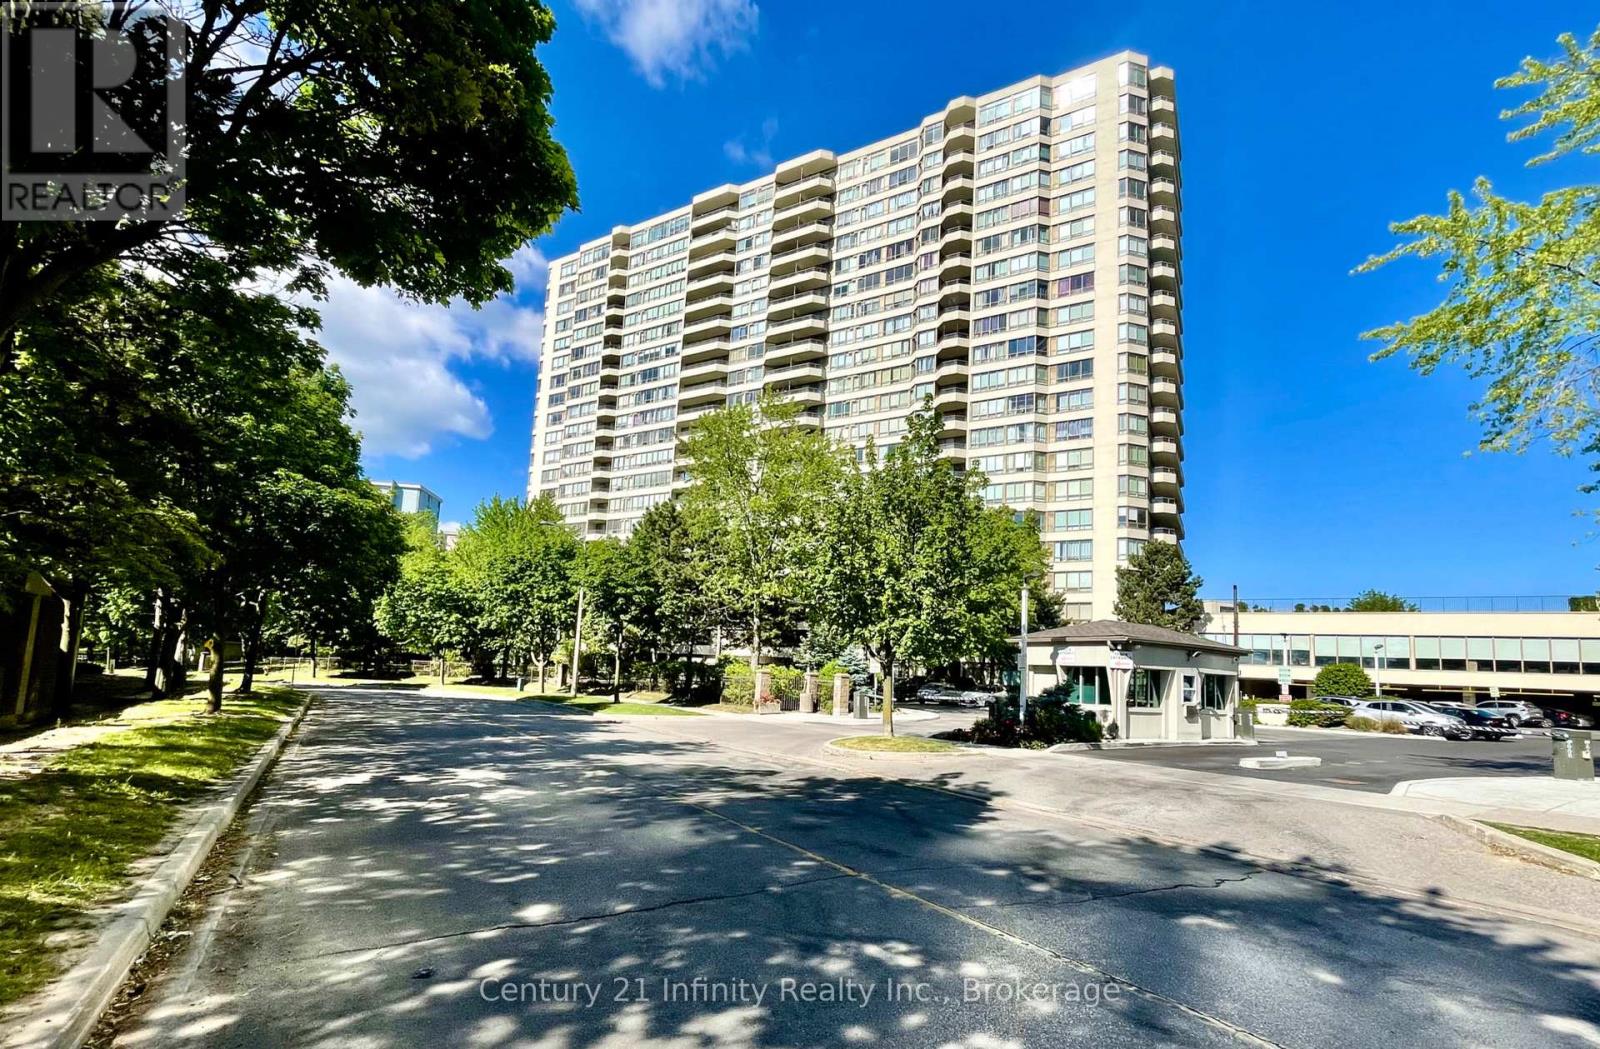
For Sale
1206 - 5 GREYSTONE WALK DRIVE
Toronto (Kennedy Park), Ontario M1K5J5
$445,000
2 Beds · 1 Bath · 1 Parking · Single Family
Updated 2026-09-19 13:18:47+00
Status
For Sale
Bedrooms
2
Bathrooms
1
Interior Size
800 - 899 sqft
Parking
1
MLS®
E13684428
Property Overview
Welcome to Suite 1206 at 5 Greystone Walk Drive. This beautifully designed residence features a desirable split floor plan and an abundance of natural light, enhancing your overall living experience. With over 800 square feet of living space, this two-bedroom home has been tastefully updated with new vinyl plank flooring, an updated four-piece bathroom, and fresh paint throughout. The building offers a wide range of amenities, including a 24-hour gatehouse for security, an outdoor pool, an indoor pool with a hot tub, a gym, a sauna, a games room, a media/events room (booking and fee required for private use), a rooftop garden, an indoor squash court, and outdoor tennis courts. This unit also comes with one parking space and a storage locker. Conveniently located just steps away from public transit (TTC), and within close proximity to the 'Scarborough' GO Train Station, the Don Valley Parkway (DVP), schools, and various retail establishments. Furthermore, it is a short distance to the Scarborough Bluffs, which offer stunning views and access to Lake Ontario. (id:67197)
Key Facts
- Price
- $445,000
- Property Type
- Single Family
- Transaction Type
- For sale
- Bedrooms
- 2
- Bathrooms
- 1
- Parking
- 1
- MLS® Number
- E13684428
- Interior Size
- 800 - 899 sqft
- Ownership Type
- Condominium/Strata
Location
1206 - 5 GREYSTONE WALK DRIVE, Toronto (Kennedy Park), Ontario M1K5J5
Open MapRooms
| Room | Level | Dimensions |
|---|---|---|
| Foyer | Flat | 2.8 m x 1.63 m |
| Kitchen | Flat | 1.97 m x 2.38 m |
| Laundry room | Flat | 2.15 m x 0.94 m |
| Dining room | Flat | 3.6 m x 2.6 m |
| Living room | Flat | 3.21 m x 5.68 m |
| Primary Bedroom | Flat | 3.12 m x 3.67 m |
| Other | Flat | 2.93 m x 1.6 m |
| Bedroom 2 | Flat | 2.76 m x 3.46 m |
Building Details
- Building Type
- Apartment
- Bedrooms Above Grade
- 2
- Bathrooms
- 1
- Basement
- None
- Cooling
- Central air conditioning
- Exterior Finish
- Concrete
- Fireplace
- No
- Heating Fuel
- Natural gas
- Heating
- Forced air
- Interior Size
- 800 - 899 sqft
Land Details
- Acreage
- No
Property Features
- Carpet Free
- Pets Allowed With Restrictions
- Indoor pool
- Outdoor pool
Ownership Information
- Ownership Type
- Condominium/Strata
Maintenance Information
- Maintenance Fee
- 782.19
- Maintenance Fee Type
- Heat, Electricity, Water, Common Area Maintenance, Insurance, Parking
- Payment Unit
- Monthly
Agent / Brokerage Contact
Listing Representation
Century 21 Infinity Realty Inc.
View REALTOR.ca sourceListing Agent
Theresa Morgan
Salesperson
Listing Office
Century 21 Infinity Realty Inc.
Book a Showing
Send a note from this page and we will reply about this property.