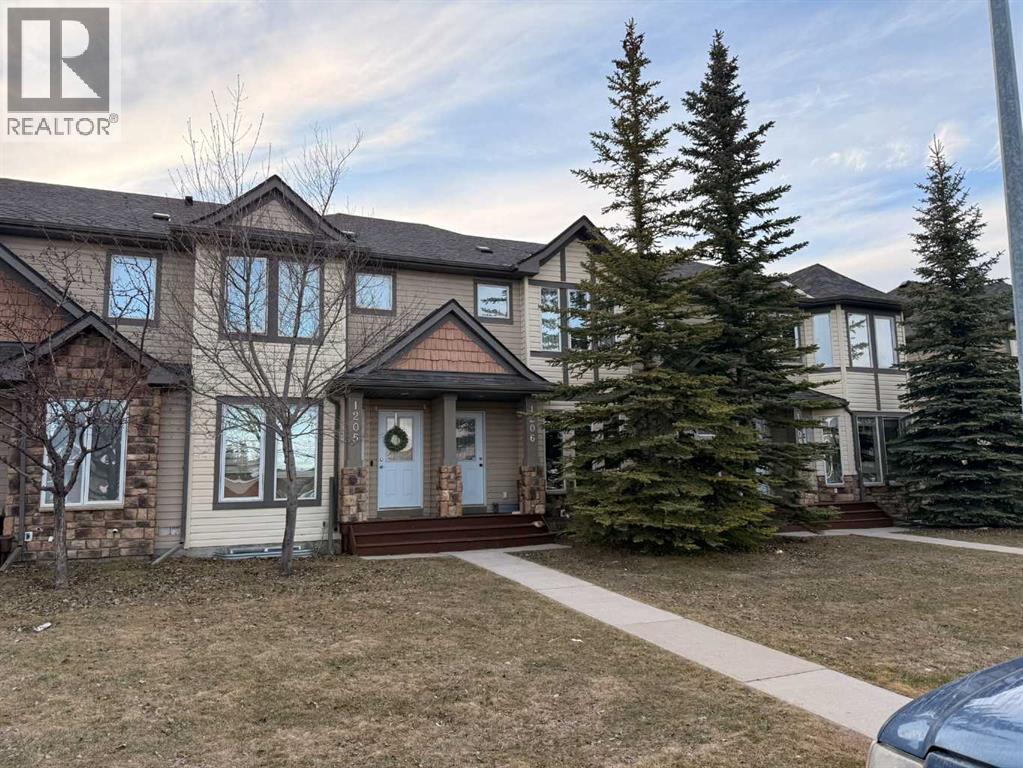
For Sale
1206, 2445 Kingsland Road SE
Airdrie, Alberta T4A0B6
$330,000
2 Beds · 2 Baths · 1 Parking · Single Family
Updated 2026-09-04 21:12:07+00
Status
For Sale
Bedrooms
2
Bathrooms
2
Interior Size
1059 sqft
Parking
1
MLS®
A2342225
Property Overview
Welcome to this well-located 2-bedroom townhome in the desirable community of Kings Heights. This unit offers a functional layout with spacious bedrooms, including a primary with walk-in closet and direct access to the 4-piece upper bath. The main level features a practical kitchen with fridge, stove, dishwasher, pantry, and comfortable living space. Enjoy a private fenced yard with an assigned parking stall directly outside the back gate, plus ample street parking out front. The unfinished basement is ready for your personal touch and future development. Includes in-suite washer & dryer. Quiet, well-managed community close to schools, parks, pathways, shopping, and major routes. Ideal for first-time buyers, investors, or those looking to add value. (id:67197)
Key Facts
- Price
- $330,000
- Property Type
- Single Family
- Transaction Type
- For sale
- Bedrooms
- 2
- Bathrooms
- 2
- Parking
- 1
- MLS® Number
- A2342225
- Interior Size
- 1059 sqft
- Year Built
- 2007
- Ownership Type
- Bare Land Condo/Strata
Location
1206, 2445 Kingsland Road SE, Airdrie, Alberta T4A0B6
Open MapRooms
| Room | Level | Dimensions |
|---|---|---|
| Primary Bedroom | Second level | 14.20 M x 14.10 M |
| Other | Second level | 7.10 M x 4.00 M |
| Bedroom | Second level | 12.60 M x 11.80 M |
| 4pc Bathroom | Second level | 7.10 M x 5.00 M |
| Living room | Main level | 17.10 M x 14.20 M |
| Eat in kitchen | Main level | 14.20 M x 13.50 M |
| 2pc Bathroom | Main level | 7.30 M x 3.10 M |
Building Details
- Building Type
- Row / Townhouse
- Construction Style
- Attached
- Bedrooms Above Grade
- 2
- Bedrooms Below Grade
- 0
- Bathrooms
- 2
- Basement
- Full (Unfinished)
- Basement Development
- Unfinished
- Cooling
- None
- Exterior Finish
- Vinyl siding
- Fireplace
- No
- Foundation
- Poured Concrete
- Heating Fuel
- Natural gas
- Heating
- Forced air
- Interior Size
- 1059 sqft
- Stories
- 2
- Water
- Municipal water
- Year Built
- 2007
Land Details
- Size Total
- 142.8 m2|0-4,050 sqft
- Acreage
- No
- Landscape Features
- Landscaped, Lawn
- Sewer
- Municipal sewage system
- Amenities Nearby
- Golf Course, Park, Playground, Recreation Nearby, Schools, Shopping
Property Features
- Treed
- Back lane
- No Smoking Home
- Parking
- Golf Course
- Park
- Playground
- Recreation Nearby
- Schools
- Shopping
- None
Ownership Information
- Ownership Type
- Bare Land Condo/Strata
Maintenance Information
- Maintenance Fee
- 312.48
- Maintenance Fee Type
- Common Area Maintenance, Insurance, Ground Maintenance, Parking, Property Management, Reserve Fund Contributions, Other, See Remarks, Waste Removal
- Payment Unit
- Monthly
Parking & Utilities
Utilities
- Cable - Connected
- Electricity - Connected
- Natural Gas - Connected
- Telephone - Available
- Sewer - Connected
- Water - Connected
Agent / Brokerage Contact
Listing Representation
Century 21 Bravo Realty
View REALTOR.ca sourceListing Agent
Kelli Rodriguez
Associate Broker
Listing Office
Century 21 Bravo Realty
Book a Showing
Send a note from this page and we will reply about this property.