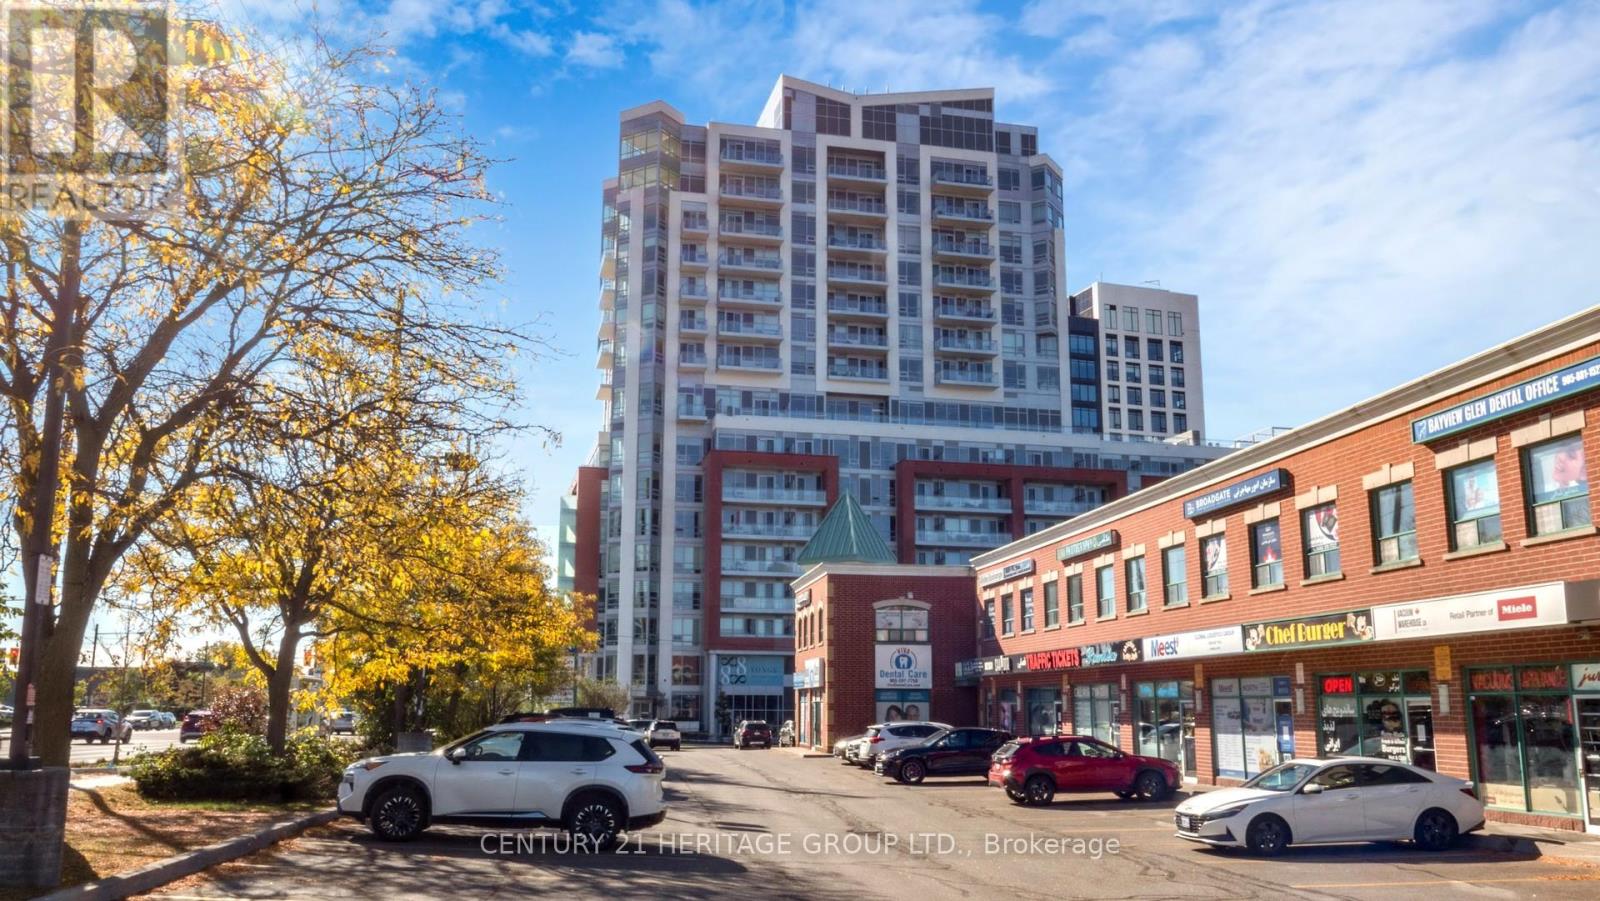
For Sale
1205 - 8888 YONGE STREET
Richmond Hill (South Richvale), Ontario L4C5V6
$1,339,000
4 Beds · 3 Baths · 0 Parking · Single Family
Updated 2026-09-04 22:31:45+00
Status
For Sale
Bedrooms
4
Bathrooms
3
Interior Size
1600 - 1799 sqft
Parking
0
MLS®
N13747496
Property Overview
Welcome to Unit 1205 at 8888 Yonge Street Condos-a brand-new, never-occupied luxury residence offered directly by the Builder. This stunning 3-bedroom plus den, 3-bathroom suite has never been sold, leased or occupied and offers approximately 1,664 sq. ft. of spacious interior living plus a 175 sq. ft. private outdoor terrace. Designed for modern living and entertaining, this elegant 12th-floor residence is situated in a contemporary 15-storey building in a prime Richmond Hill location. Enjoy exceptional access to Hwy 407, Hwy 7, Langstaff GO Station, VIVA Transit and the future TTC Yonge North Subway Extension. Parking is available for purchase at $60,000 and lockers at $5,000. Additional monthly maintenance is approximately $45 for parking and $13.65 for a locker. The building offers exclusive Rogers internet service at a special building rate of approximately $26/month. An attractive Vendor Take-Back (VTB) mortgage option may also be available at a favorable rate, subject to terms and approval. As a brand-new, never-occupied Builder unit, the purchaser may also be eligible for applicable HST rebates, subject to government requirements and purchaser qualification. Buyers are advised to consult their lawyer and accountant regarding HST rebate eligibility. Experience exceptional space, contemporary luxury and convenience at 8888 Yonge Street! (id:67197)
Key Facts
- Price
- $1,339,000
- Property Type
- Single Family
- Transaction Type
- For sale
- Bedrooms
- 4
- Bathrooms
- 3
- Parking
- 0
- MLS® Number
- N13747496
- Interior Size
- 1600 - 1799 sqft
- Ownership Type
- Condominium/Strata
Location
1205 - 8888 YONGE STREET, Richmond Hill (South Richvale), Ontario L4C5V6
Open MapRooms
| Room | Level | Dimensions |
|---|---|---|
| Living room | Main level | 8.81 m x 6.25 m |
| Dining room | Main level | 8.81 m x 6.25 m |
| Kitchen | Main level | 8.81 m x 6.25 m |
| Primary Bedroom | Main level | 3.69 m x 3.41 m |
| Bedroom 2 | Main level | 3.9 m x 3.54 m |
| Bedroom 3 | Main level | 3.17 m x 2.99 m |
| Den | Main level | 2.47 m x 1.95 m |
Building Details
- Building Type
- Apartment
- Bedrooms Above Grade
- 3
- Bedrooms Below Grade
- 1
- Bathrooms
- 3
- Basement
- None
- Cooling
- Central air conditioning
- Exterior Finish
- Concrete
- Fireplace
- No
- Heating Fuel
- Electric
- Heating
- Coil Fan
- Interior Size
- 1600 - 1799 sqft
Land Details
- Acreage
- No
Property Features
- Balcony
- Pets Allowed With Restrictions
Ownership Information
- Ownership Type
- Condominium/Strata
Maintenance Information
- Maintenance Fee
- 1000.08
- Maintenance Fee Type
- Common Area Maintenance, Insurance
- Payment Unit
- Monthly
Agent / Brokerage Contact
Listing Representation
CENTURY 21 HERITAGE GROUP LTD.
View REALTOR.ca sourceListing Agent
SARA SADR
Salesperson
Listing Office
CENTURY 21 HERITAGE GROUP LTD.
Book a Showing
Send a note from this page and we will reply about this property.