For Sale
1205 - 50 ELM DRIVE E
Mississauga (Mississauga Valleys), Ontario L5A3X2
$629,000
3 Beds · 2 Baths · 2 Parking · Single Family
Updated 2026-08-26 21:34:00+00
Status
For Sale
Bedrooms
3
Bathrooms
2
Interior Size
1200 - 1399 sqft
Parking
2
MLS®
W13715926
Property Overview
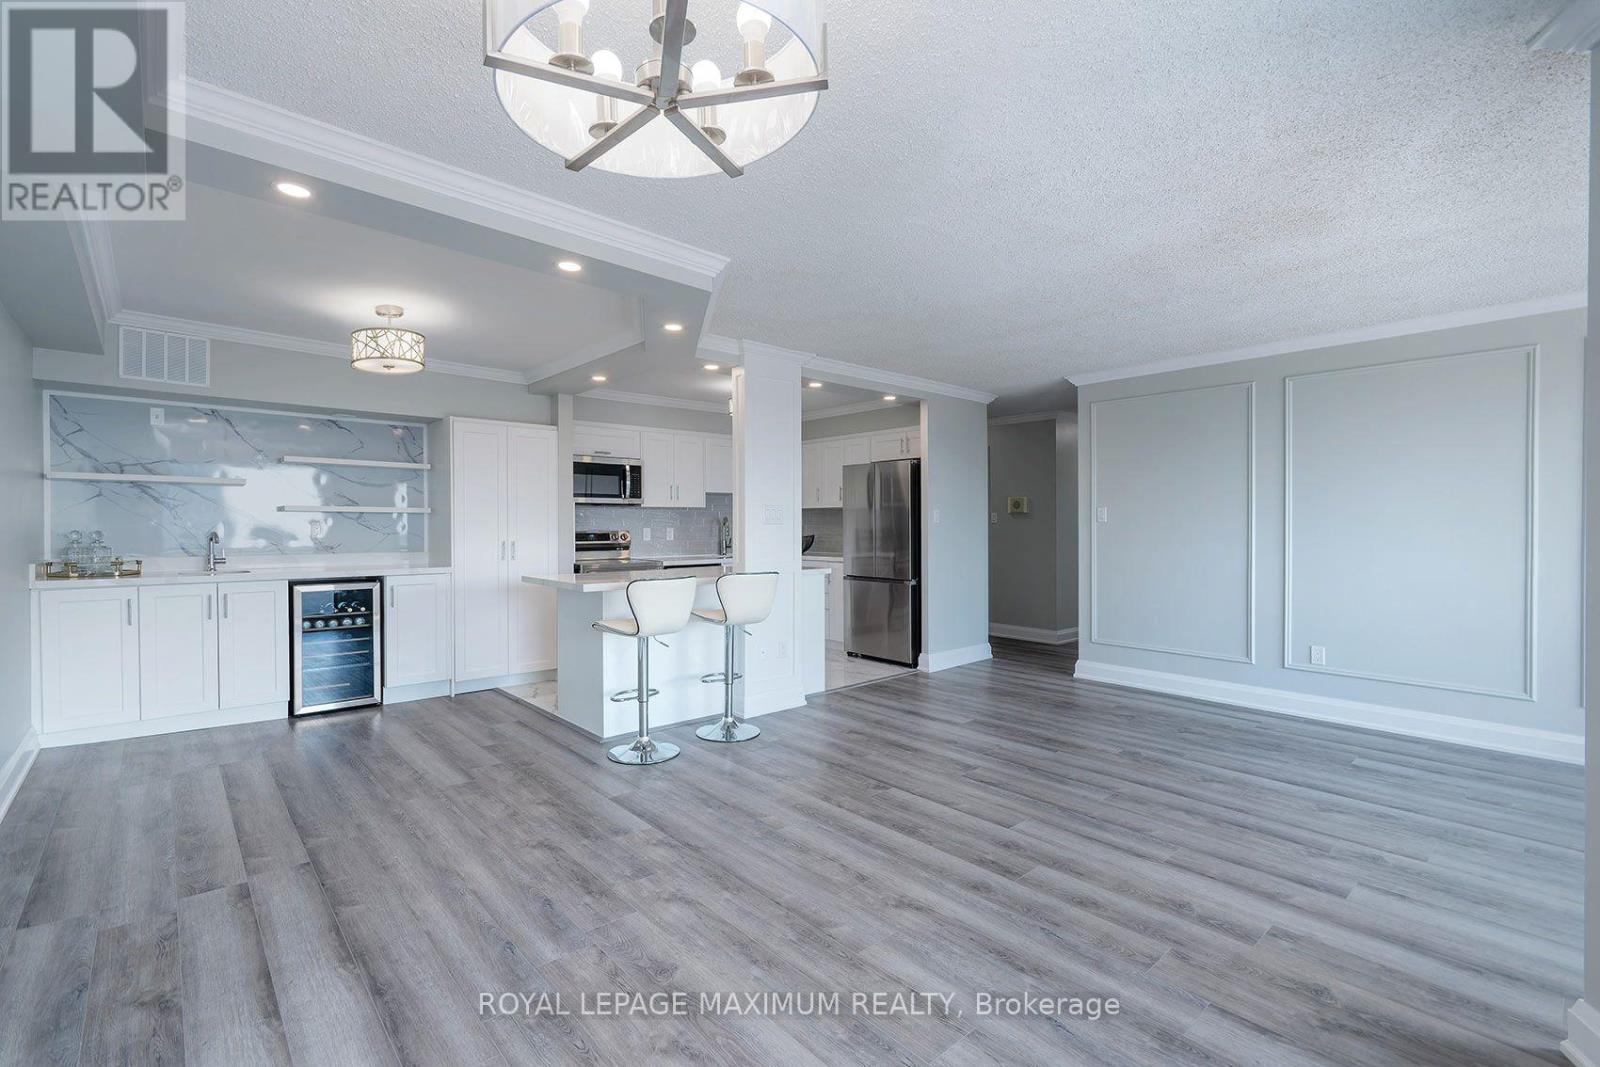
It is not easy to find a 3-bedroom condo this size with so much living space! Be the first to enjoy this completely renovated home ready for you to call your own! This bright, spacious and beautifully finished home features an open-concept layout with a modern kitchen, brand-new appliances and a stylish wet bar with a built-in beverage fridge perfect for a coffee station as well! Enjoy your coffee or sip some wine on the private balcony that offers fantastic views of the city skyline. The separate laundry room adds extra convenience and storage. Generous-sized bedrooms and new bathrooms! Ideally located in the heart of Mississauga, close to shopping, transit, schools and trails. The building offers an impressive selection of amenities, including a gym, billiards room, library, party room, tennis courts and ample visitor parking. Comes complete with two underground parking spaces and a locker for additional storage. Freshly renewed and move-in ready, just add your personal décor and make it home. (id:67197)
Key Facts
- Price
- $629,000
- Property Type
- Single Family
- Transaction Type
- For sale
- Bedrooms
- 3
- Bathrooms
- 2
- Parking
- 2
- MLS® Number
- W13715926
- Interior Size
- 1200 - 1399 sqft
- Ownership Type
- Condominium/Strata
Location
1205 - 50 ELM DRIVE E, Mississauga (Mississauga Valleys), Ontario L5A3X2
Open MapRooms
| Room | Level | Dimensions |
|---|---|---|
| Kitchen | Flat | 4.8 m x 3.3 m |
| Eating area | Flat | 3.89 m x 3.3 m |
| Dining room | Flat | 4.6 m x 3.5 m |
| Living room | Flat | 5.1 m x 3.69 m |
| Laundry room | Flat | 3.1 m x 2.04 m |
| Primary Bedroom | Flat | 4.6 m x 3.4 m |
| Bedroom | Flat | 3.55 m x 2.7 m |
| Bedroom 3 | Flat | 3.1 m x 2.7 m |
Building Details
- Building Type
- Apartment
- Bedrooms Above Grade
- 3
- Bathrooms
- 2
- Basement
- None
- Cooling
- Central air conditioning
- Exterior Finish
- Concrete
- Fireplace
- No
- Heating Fuel
- Natural gas
- Heating
- Forced air
- Interior Size
- 1200 - 1399 sqft
Land Details
- Acreage
- No
- Amenities Nearby
- Public Transit
Property Features
- Balcony
- Carpet Free
- Public Transit
- Tennis Court
Ownership Information
- Ownership Type
- Condominium/Strata
Maintenance Information
- Maintenance Fee
- 1176.23
- Maintenance Fee Type
- Heat, Electricity, Water, Common Area Maintenance, Insurance, Parking
- Payment Unit
- Monthly
Agent / Brokerage Contact
Listing Representation
ROYAL LEPAGE MAXIMUM REALTY
View REALTOR.ca sourceListing Agent
KIM TAUS
Broker
Listing Office
ROYAL LEPAGE MAXIMUM REALTY
Book a Showing
Send a note from this page and we will reply about this property.