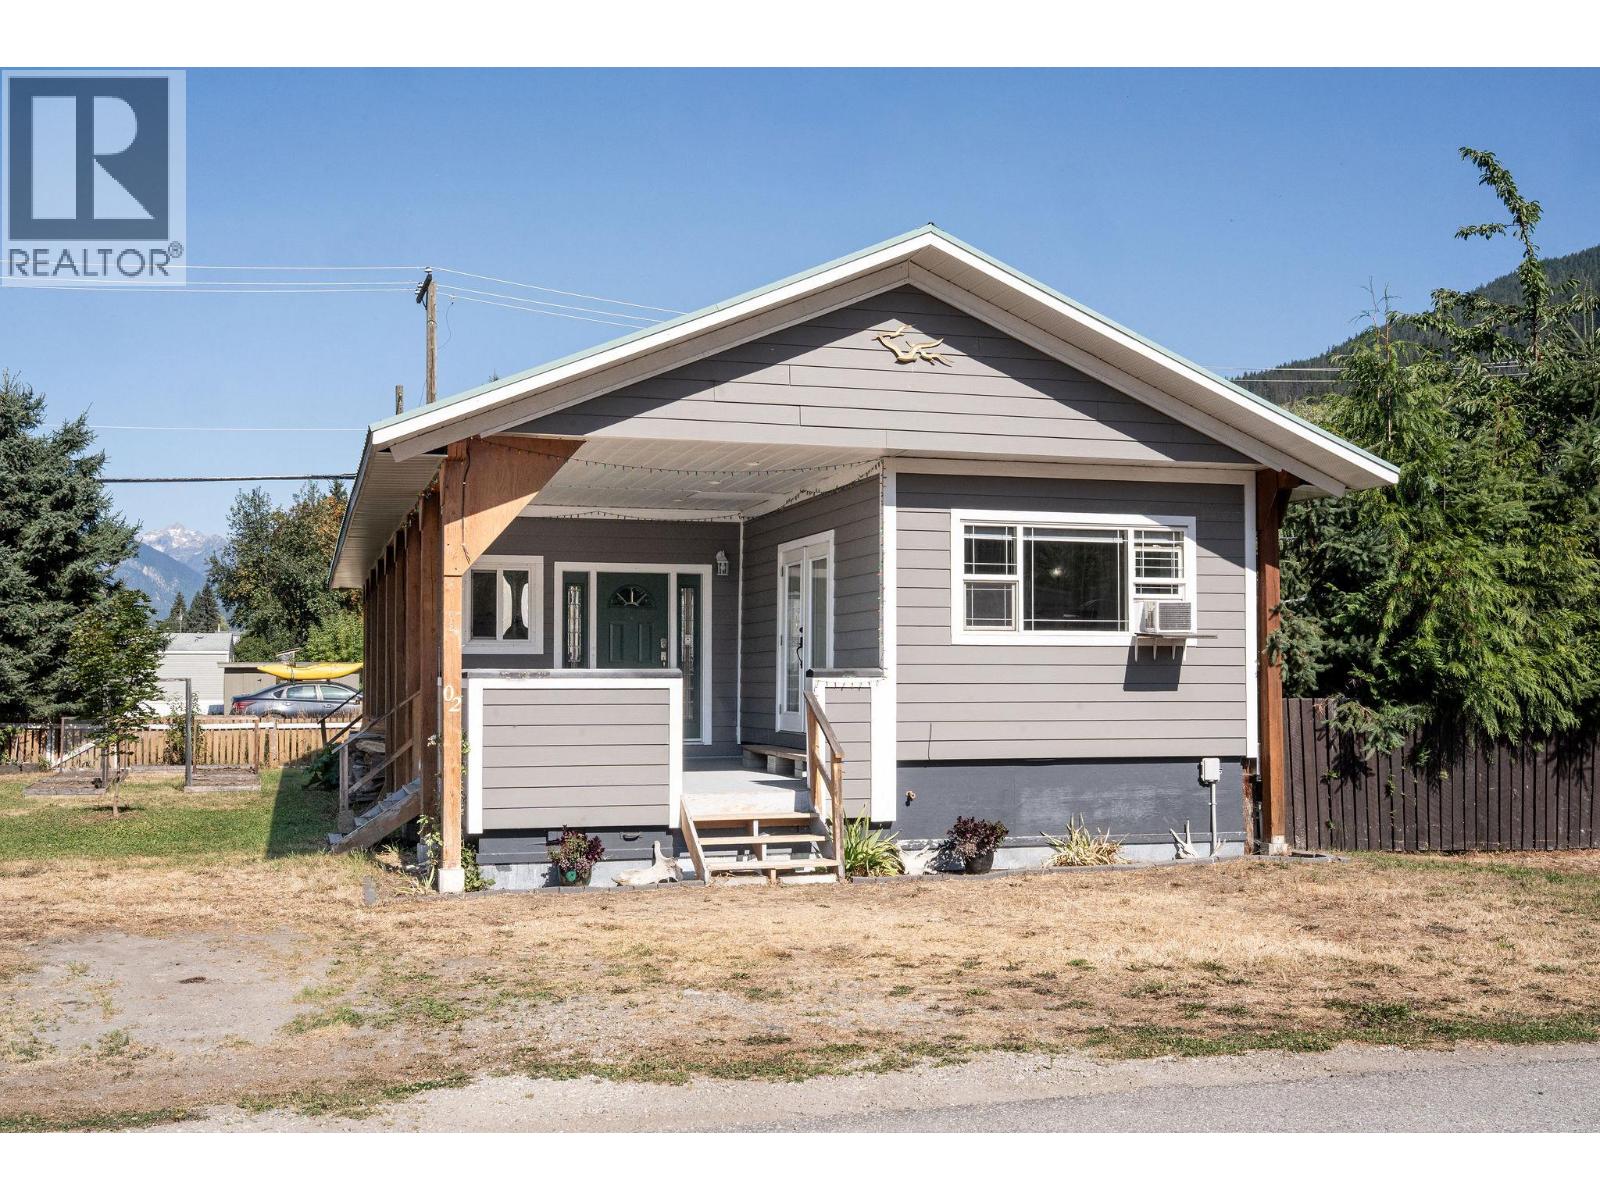
For Sale
1204 Maplewood Street Unit# 2
Revelstoke, British Columbia V0E2S0
$320,000
4 Beds · 2 Baths · Single Family
Updated 2026-08-28 18:15:20+00
Status
For Sale
Bedrooms
4
Bathrooms
2
Interior Size
1296 sqft
MLS®
10396935
Property Overview
Priced well below assessed value, this 4-bedroom, 2-bathroom manufactured home offers an incredible opportunity to get into the Revelstoke market at an exceptional price. Over the past 12 years, this home has been extensively renovated and practically rebuilt, with major improvements including 2x6 wood framing, new 5/8"" plywood, updated plumbing and electrical throughout, and R-22 insulation. The result is a comfortable, modern home that has been thoughtfully upgraded from the inside out. The exterior features Hardie siding, newer vinyl windows and doors, and a durable 50-year metal roof installed in 2009. Step inside to a spacious mudroom complete with a washer and dryer, then continue into the bright, open-concept living, kitchen, and dining area. South-east-facing windows fill the main living space with an abundance of natural light. Down the hallway, you'll find two additional bedrooms and a full bathroom, along with a generously sized primary bedroom featuring a full ensuite and walk-in closet. With extensive renovations already completed, this home is move-in ready and offers excellent value for buyers looking for an affordable opportunity in Revelstoke. (id:67197)
Key Facts
- Price
- $320,000
- Property Type
- Single Family
- Transaction Type
- For sale
- Bedrooms
- 4
- Bathrooms
- 2
- MLS® Number
- 10396935
- Interior Size
- 1296 sqft
- Year Built
- 1978
Location
1204 Maplewood Street Unit# 2, Revelstoke, British Columbia V0E2S0
Open MapRooms
| Room | Level | Dimensions |
|---|---|---|
| 4pc Ensuite bath | Main level | 8'0'' x 6'7'' |
| 4pc Bathroom | Main level | 7'5'' x 8'5'' |
| Bedroom | Main level | 9'9'' x 11'5'' |
| Bedroom | Main level | 9'1'' x 7'4'' |
| Bedroom | Main level | 10'9'' x 11'1'' |
| Primary Bedroom | Main level | 11'1'' x 13'2'' |
| Foyer | Main level | 11'1'' x 5'9'' |
| Kitchen | Main level | 11'8'' x 15'3'' |
| Living room | Main level | 11'5'' x 16'0'' |
Building Details
- Building Type
- Manufactured Home
- Bathrooms
- 2
- Cooling
- Wall unit
- Exterior Finish
- Other
- Fireplace
- Yes
- Heating Fuel
- Electric
- Interior Size
- 1296 sqft
- Stories
- 1
- Water
- Municipal water
- Year Built
- 1978
Land Details
- Acreage
- No
- Sewer
- Municipal sewage system
Property Features
- Central island
- One Balcony
- Rentals Not Allowed
Maintenance Information
- Maintenance Fee
- 503.26
- Maintenance Fee Type
- Pad Rental
- Payment Unit
- Monthly
Agent / Brokerage Contact
Listing Representation
RE/MAX Revelstoke Realty
View REALTOR.ca sourceListing Agent
Tyler Bradbury
Personal Real Estate Corporation
Listing Office
RE/MAX Revelstoke Realty
Book a Showing
Send a note from this page and we will reply about this property.